.png)
Cost to Build a Custom Home in Oklahoma: Budget Guide
Quick answer: There is no single reliable cost-per-square-foot number for a custom home in Oklahoma. The final investment depends on the house design, size, finish level, property conditions, utilities, site development, engineering, selections, and project scope.
As a general positioning guide, ACET Custom Homes typically considers custom-home projects with an overall build investment around $399,999 and above. That figure is not a quote, guaranteed minimum, or fixed package price. Each project is evaluated individually.
Why does the cost to build a custom home vary so much?
Custom homes are not standardized products. Two homes with the same square footage can have substantially different budgets because square footage does not capture roof complexity, foundation requirements, window packages, cabinetry, mechanical systems, finish selections, outdoor spaces, or the work required to prepare the land.
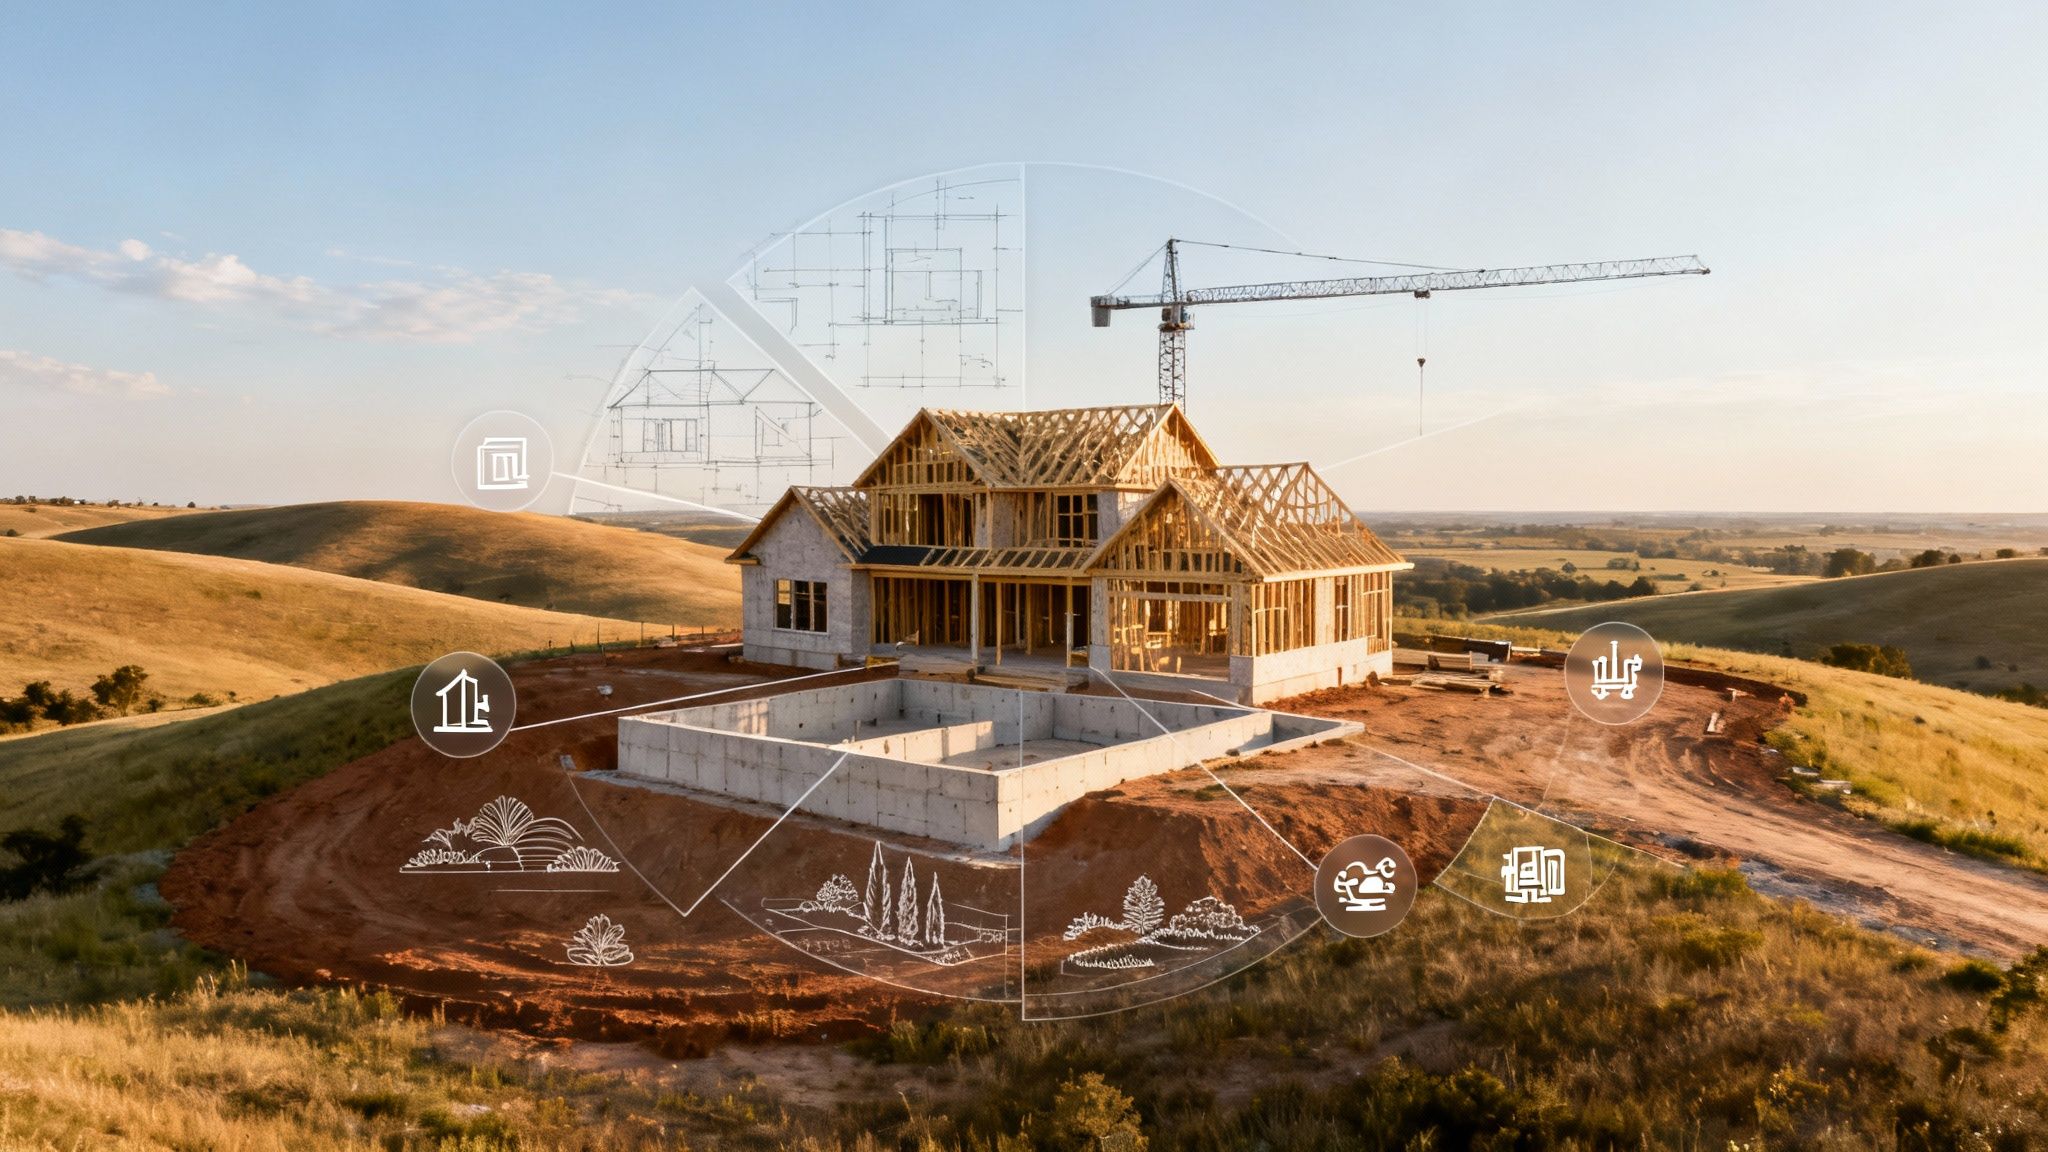
A useful way to understand the total investment is to separate it into three major categories.
1. Home construction costs
This includes the physical home: foundation, framing, roofing, windows and doors, plumbing, electrical, HVAC, insulation, drywall, cabinetry, flooring, countertops, fixtures, finishes, and other contracted construction scope.
2. Site-development costs
The property can materially affect the budget. Depending on the site, this may include clearing, grading, drainage, driveway construction, utility extensions, septic or sewer work, excavation, retaining solutions, and other infrastructure.
3. Preconstruction and soft costs
Projects may also require surveys, testing, architectural or plan development, engineering, permits or governmental approvals, lender-related expenses, and other professional services.
This is why ACET does not present one per-square-foot figure as an official price. A useful budget needs to reflect the actual home and the actual property.
Does owning land make the project cheaper?
Owning the property can remove the land-purchase price from the equation, but it does not make site-development work disappear. Acreage or rural land may require a long driveway, utility extensions, septic, significant grading, drainage work, clearing, or other infrastructure that a developed subdivision lot may already have.
For a detailed property-planning overview, see ACET's Build on Your Land in Oklahoma guide.
What design choices have the biggest impact on cost?
Several design decisions can affect the budget far more than homeowners initially expect:
- Overall size: More conditioned area generally requires more material, labor, mechanical capacity, and finishes.
- Footprint and roof complexity: Complicated shapes, multiple rooflines, large spans, and specialty structural details can increase labor and material requirements.
- Foundation and site conditions: Engineering and property conditions determine what is appropriate for the specific project.
- Windows and exterior doors: Quantity, size, configuration, performance, and product selection can materially affect cost.
- Cabinetry and millwork: Kitchens, closets, built-ins, pantries, and specialty cabinetry can represent a significant portion of the finish budget.
- Kitchens and bathrooms: Appliances, plumbing fixtures, tile, countertops, shower systems, and cabinetry create wide budget ranges.
- Ceiling heights and architectural details: Added volume and specialty features can affect framing, drywall, paint, mechanical design, and finish work.
- Outdoor living and accessory structures: Large patios, outdoor kitchens, pools, shops, detached garages, and extensive landscaping should be treated as real project scope rather than afterthoughts.
What does ACET's $399,999+ positioning mean?
It is a general indication of the project range ACET typically considers—not a published price for a particular floor plan and not a promise that every project can be built for that amount.
The actual investment is developed from the client's home requirements, property, design, specifications, site-development needs, and selections. A smaller home with complex architecture and premium finishes can cost more than a larger home with a simpler design and controlled selections.
Can cost per square foot still be useful?
It can be useful as a broad comparison tool when the projects being compared include similar scopes, sites, specifications, and finish levels. It becomes misleading when one number is treated as a complete quote.
Before comparing per-square-foot numbers, ask what each figure includes. Does it include site work? Driveway? Utilities? Septic? Design? Engineering? Appliances? Landscaping? Porches? Garage area? Premium windows? Those differences can make two apparently similar numbers represent very different projects.
How can a client control the custom-home budget?
Budget control starts before construction. The goal is not simply to choose cheaper materials; it is to align the design and specifications with the financial target early enough to avoid expensive redesign and late-stage changes.
- Establish a realistic total project range before finalizing the design.
- Evaluate the land and site-development requirements early.
- Prioritize the features that matter most to daily life.
- Keep the footprint and roofline efficient where possible.
- Make major selections early enough for pricing and procurement planning.
- Understand allowances and what is included in the construction scope.
- Document changes and understand their cost and schedule impact before proceeding.
- Maintain an appropriate financial reserve based on the project and lender guidance rather than relying on one universal percentage.
How does ACET approach cost control?
ACET's approach combines design planning, estimating, scope coordination, procurement planning, and value-conscious material decisions. When appropriate, ACET may also use established international manufacturers and vendors for selected products as part of its broader sourcing strategy.
International sourcing is not a guarantee that every product will cost less, and it is not appropriate for every item or project. Lead times, specifications, quality control, logistics, duties, availability, installation requirements, and project schedule all need to be considered. The objective is to evaluate value across the complete project rather than simply choose the lowest purchase price.
Does ACET provide construction financing?
No. ACET Custom Homes is not a lender and does not provide financing. ACET can help clients understand the general construction-financing process and may provide lender resources when appropriate.
Construction lenders commonly evaluate the borrower, property, plans, builder, construction budget, appraisal, and other underwriting requirements. Rates, equity requirements, down payments, closing costs, draw procedures, and loan structures vary by lender and borrower and should be confirmed directly with the lender.
How long does a custom home take, and can timeline affect cost?
The broader planning-to-completion journey can take roughly 12 to 18 months when land planning, financing, design, engineering, approvals, selections, procurement, and construction are considered together.
Once a project is fully ready to build, actual construction is commonly around 8 to 10 months. These are planning ranges, not guarantees. Weather, inspections, site conditions, project complexity, material lead times, jurisdictional requirements, and client changes can affect both schedule and cost.
What costs are commonly overlooked?
Items vary by project, but homeowners should make sure the complete budget considers more than the visible house finishes.
- Land acquisition, if land is not already owned
- Surveying and site testing
- Engineering and plan development
- Permits or required approvals
- Clearing, grading, drainage, and excavation
- Driveways and culverts
- Utility connections or extensions
- Septic or wastewater requirements
- Propane or other rural infrastructure where applicable
- Landscaping and outdoor living scope
- Financing and closing expenses
- Owner-selected upgrades or changes after scope is established
Should you choose a floor plan based only on square footage?
No. A well-designed home should reflect how the household lives, the property, and the budget. ACET clients may customize an ACET floor plan, bring an existing plan, or combine ideas into a personalized design, subject to engineering, constructability, site conditions, and budget.
Efficient design can sometimes create a better living experience without simply adding square footage. Storage, circulation, room relationships, natural light, outdoor connections, and how spaces are actually used can be as important as the headline size.
Frequently asked questions about Oklahoma custom-home costs
Does ACET have an official price per square foot?
No. ACET does not treat one per-square-foot figure as an official price because project scope and site conditions vary substantially.
What is ACET's typical minimum project range?
ACET generally positions custom-home projects around an overall build investment of approximately $399,999 and above, subject to the specific project. This is not a guaranteed quote or fixed minimum for every situation.
Is land included in that figure?
Not necessarily. ACET does not currently sell land or lots. Land acquisition and property-specific site development should be evaluated separately as applicable.
Can ACET help me find land?
ACET can be a resource for clients evaluating or searching for land, but it does not currently sell lots.
Can I bring my own plans?
Yes. Clients may bring an existing plan, customize an ACET plan, or develop a personalized design from multiple ideas.
Can ACET build outside Oklahoma City?
Yes. ACET primarily serves the Oklahoma City metro and surrounding and rural Oklahoma communities, with projects farther than approximately 60 miles reviewed individually based on scope, logistics, and feasibility.
Start with the total project, not a single number
The most useful cost conversation begins with the property, desired home, specifications, priorities, and realistic total investment. From there, the design and scope can be developed around actual project conditions rather than a generic online price-per-square-foot estimate.
Planning a custom home in Oklahoma? Contact ACET Custom Homes to discuss your property, floor-plan ideas, budget range, timeline, and next practical steps.
Book Your Project Consultation