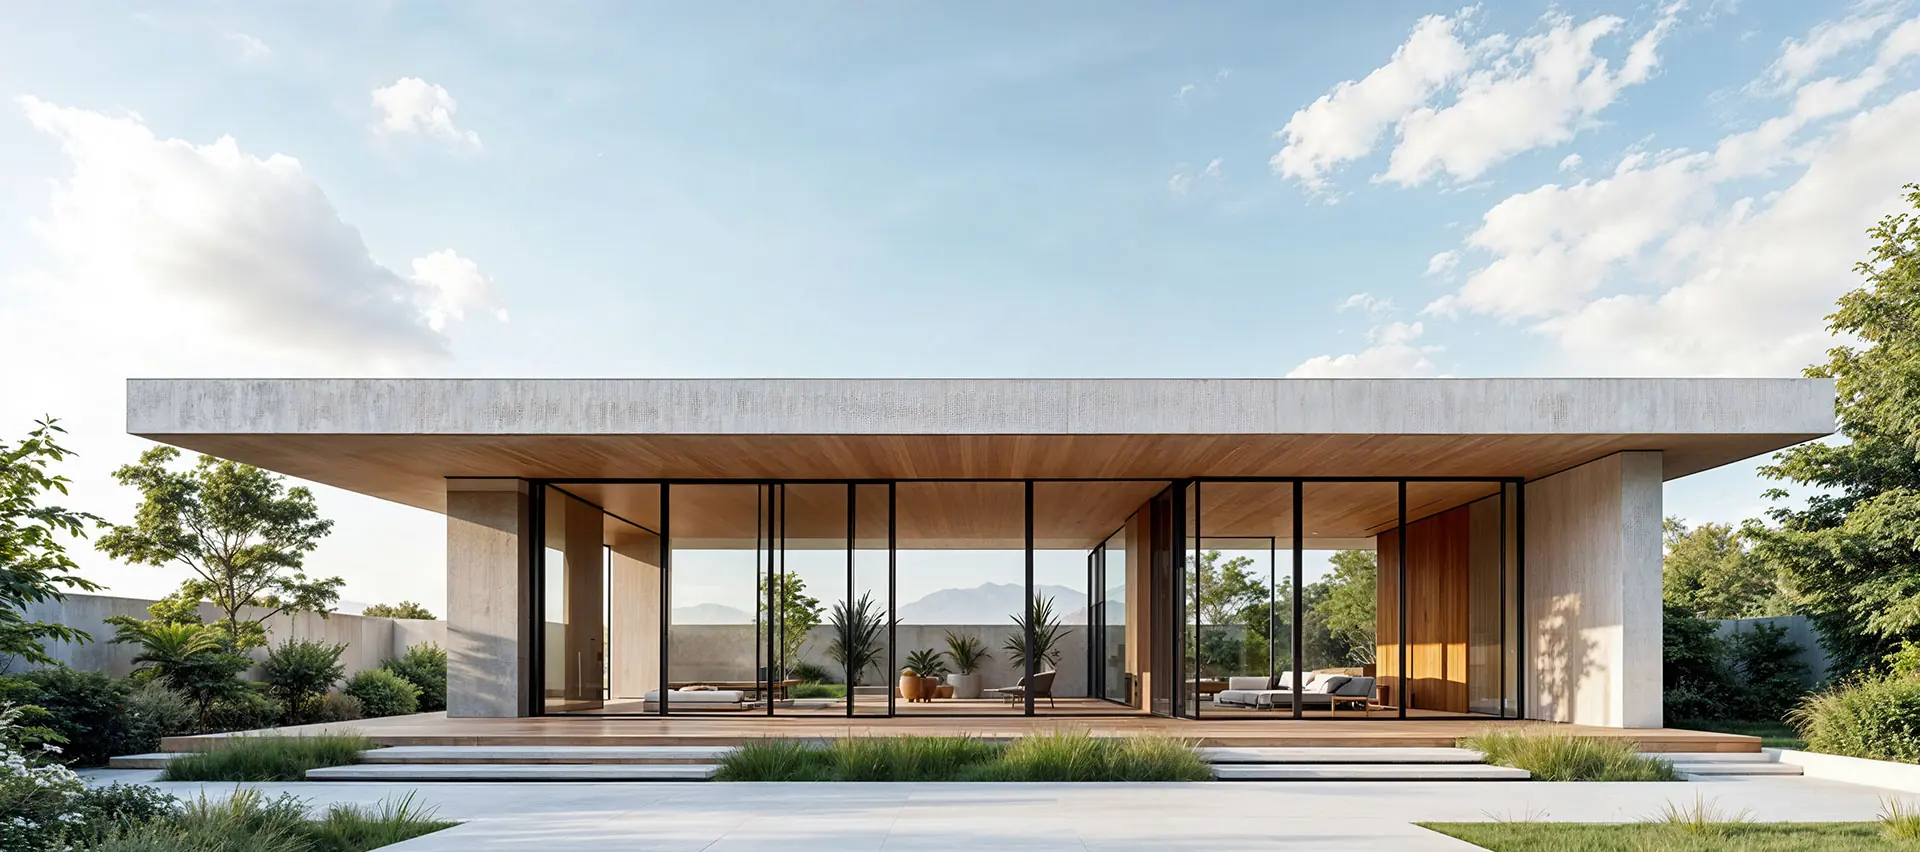
Emberstone Haven

Build on Your Land
4
Beds
3.5
Baths
2 (optional 3)
2,987
sq.ft

Overview

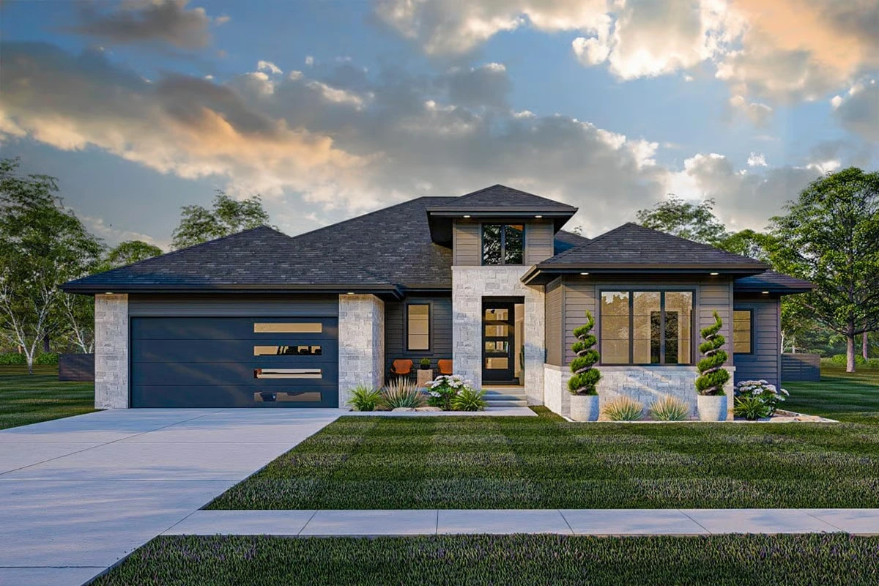
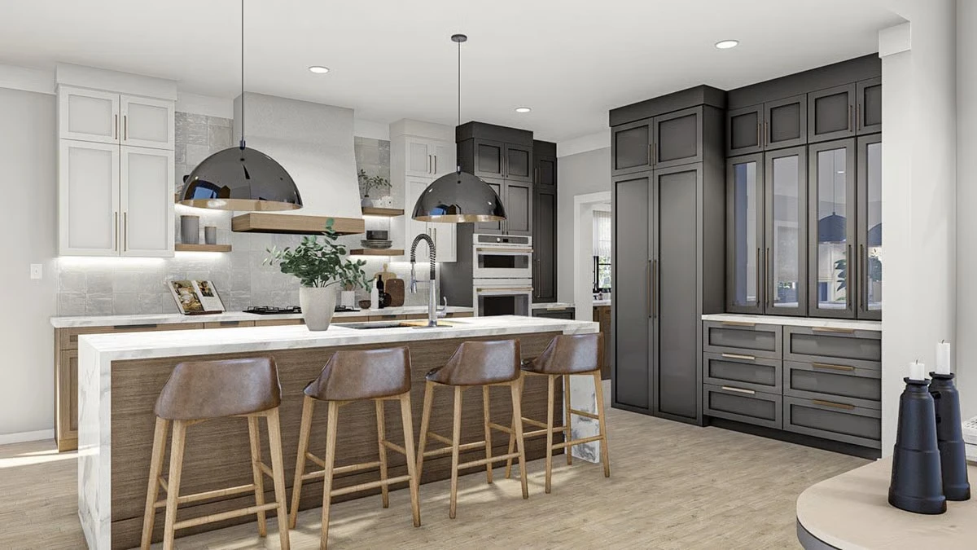
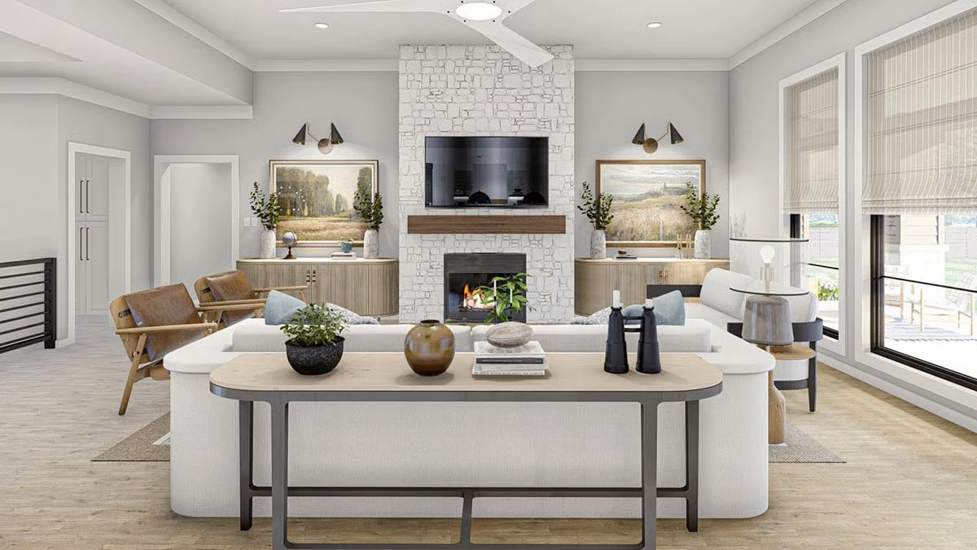
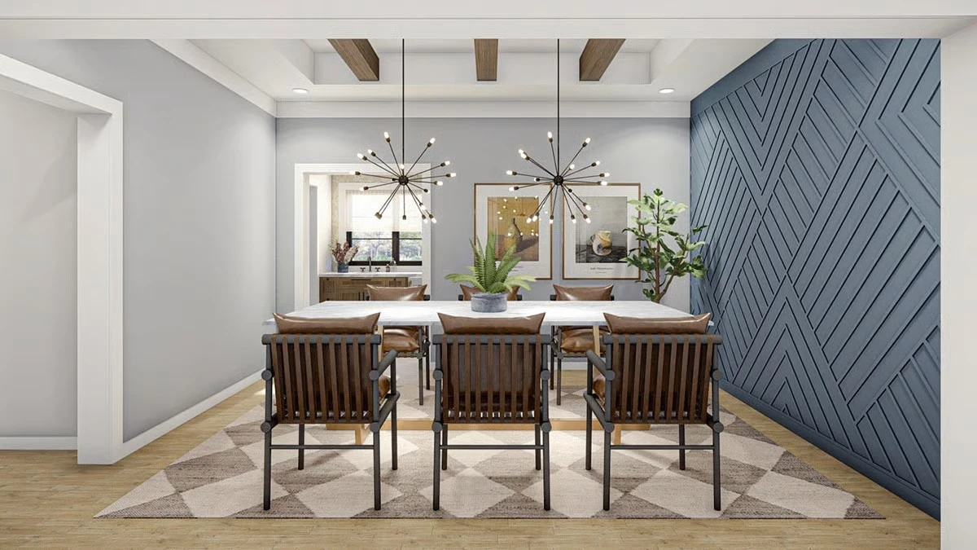
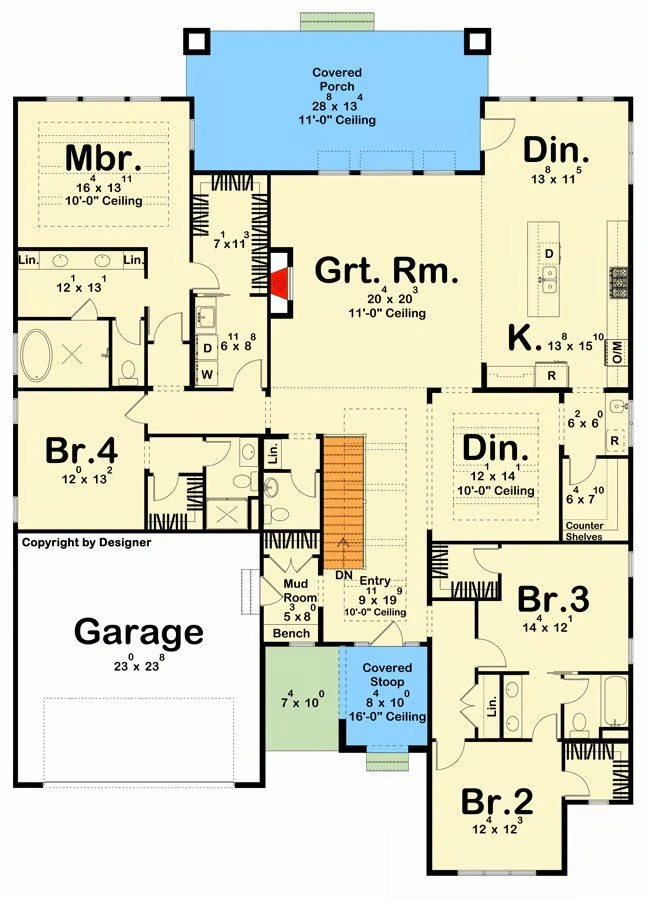
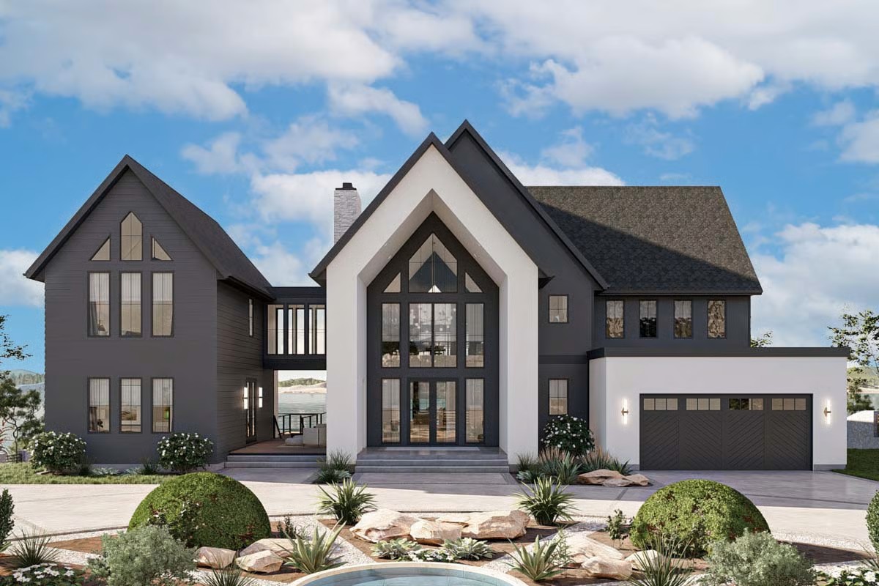
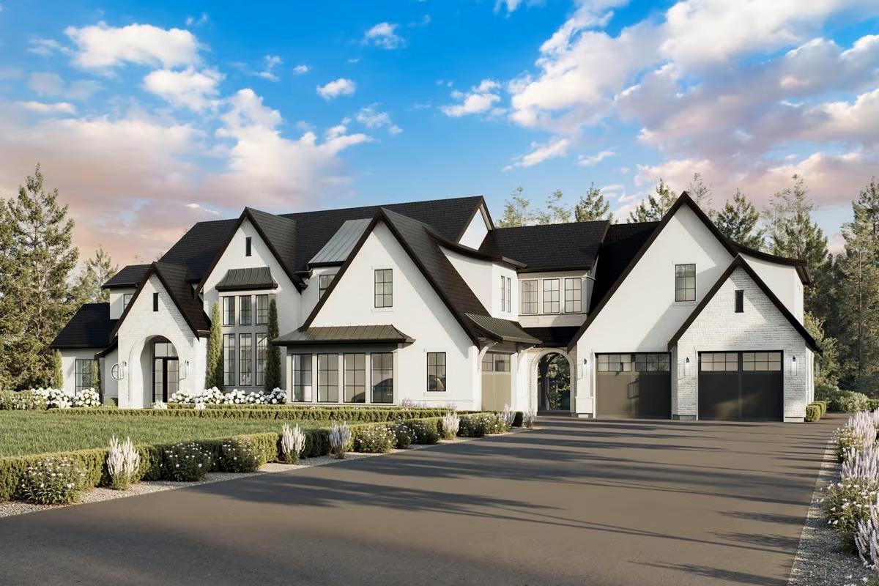
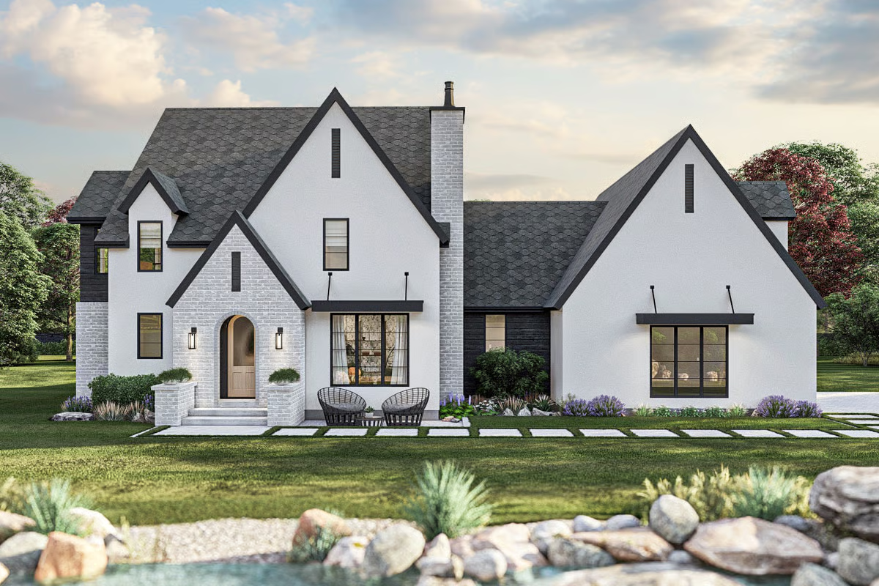
Step into this stunning modern prairie-style residence by ACET Custom Homes, where contemporary sophistication meets timeless architectural charm. Boasting 4 spacious bedrooms and 4 luxurious bathrooms, this striking custom home radiates a sleek, welcoming vibe that captivates from the moment you arrive. The tall entryway, highlighted by dark soffits and elegant stone accents, sets the tone for an unforgettable first impression and showcases ACET’s unwavering commitment to luxury custom home building. Inside, the refined design continues with a tray ceiling adorned with exposed beams, creating a grand entrance that’s both warm and impressive. To the left, a thoughtfully designed mudroom with a bench and hooks seamlessly connects to the garage, blending practicality with stylish convenience. To the right, two generously sized bedrooms share a Jack-and-Jill bathroom, offering comfort and functionality for family or guests. This modern prairie-style home effortlessly balances formal and informal living spaces. A formal dining room invites elegant gatherings, while a cozy dinette opens directly to the expansive rear covered porch, fostering an easy indoor-outdoor flow ideal for both intimate family moments and grand celebrations. At the heart of the home, the gourmet kitchen features a large island that overlooks the great room, complemented by a dedicated servery area leading to a spacious walk-in pantry—perfect for culinary enthusiasts and entertainers alike. The great room’s stepped-up ceiling, soaring to 11 feet, creates an impressive sense of volume and grandeur. On the left wing of the home, the primary suite serves as a tranquil sanctuary, complete with a luxurious ensuite bathroom featuring a double vanity and a sleek, modern shower room. The primary suite's generous walk-in closet conveniently connects to the laundry room, streamlining daily routines and adding an extra layer of comfort and convenience. Nearby, an additional bedroom with its own bath and walk-in closet ensures everyone has their own private retreat. This meticulously designed luxury custom home by ACET Custom Homes combines modern elegance with practical functionality, resulting in a residence that’s as inviting as it is inspiring. From the soaring ceilings and open-concept layout to the seamless indoor-outdoor transitions, every detail is crafted to create a truly captivating living experience. Contact ACET Custom Homes today to learn how we can bring your dream prairie-style residence to life with unmatched craftsmanship and personalized attention.

Features

4 Elegant Bedrooms
3.5 Modern Bathrooms
Seamless Indoor-Outdoor Flow
Beautiful primary suite
Open Flow Concept

What the Preliminary Estimate Means

The displayed amount is an early planning reference for the home design as presented. Exact scope, specifications, allowances, and inclusions are confirmed only after ACET reviews your property, requested changes, selections, and project requirements.

What Can Change the Investment

The displayed amount is a preliminary planning estimate, not a final construction proposal. The following factors may affect final pricing:

  • Build location and local requirements
  • Land conditions and site preparation
  • Utility availability and extension distances
  • Foundation and engineering requirements
  • Structural floor-plan modifications
  • Exterior and interior material selections
  • Premium features and owner-requested upgrades
  • Current labor and material conditions

Amenities

TV
Air Conditioner
Washing Machine
Internet
Water Heater
Refrigerator
Sofa
Wardrobe
Gas
Kitchen
Floor Plan
Ready to Personalize
Estimated Home Investment
Starting Price

989,000

Home only. Land and site-specific costs are not included.
Schedule Project Consultation
Reach Our Team
Mandi M., ACET Custom Homes virtual home-building assistant
Mandi M.
Virtual Home-Building Assistant
build@acethomes.com
(405) 363-5322