.png)

How to Choose a Floor Plan for Your Oklahoma Land

Choosing a floor plan for Oklahoma land starts with the property—not with the number of bedrooms or a favorite exterior rendering. A plan can look ideal online and still create avoidable expense if its width, depth, garage approach, outdoor living, utilities, wastewater system, or foundation strategy do not fit the homesite.
The practical order is to understand the land, establish the usable building area, and then select or personalize a plan that supports both the site and the way your household lives.
Quick answer: what should you verify before selecting a floor plan?
Before committing to a plan, verify the property’s boundaries and easements, zoning and setbacks, legal and construction access, drainage and flood considerations, utility locations, wastewater options, topography, driveway approach, and the space required for future outdoor features. Then compare those constraints with the plan’s actual footprint—including garages, porches, patios, roof overhangs, and accessory spaces.
This early review does not replace surveys, engineering, permitting, or other project-specific professional work. It helps prevent a beautiful plan from becoming the wrong plan for the land.
1. Start with the usable building area
Acreage is not the same as buildable area. Property lines, recorded easements, setbacks, rights-of-way, drainage paths, floodplain conditions, existing improvements, and neighborhood restrictions can reduce where a home may reasonably sit.
Within Oklahoma City, zoning districts establish standards that can include permitted uses, lot dimensions, setbacks, parking, screening, and other development requirements. Those rules vary by district and do not apply uniformly across every Oklahoma municipality or unincorporated area. Confirm the jurisdiction and current requirements for the specific parcel before treating a plan footprint as final.
Utility easements also matter. Oklahoma City guidance identifies permanent structures—including homes, garages, sheds, and enclosed patios—as improvements that are not allowed within utility easements. A current survey and title review help the design team identify those limits before the home is positioned.
2. Compare the complete footprint—not only conditioned square footage
The square footage shown in a plan summary usually does not tell you the full width and depth of everything that occupies the site. Review:
- Conditioned living area
- Attached and detached garages
- Covered front and rear porches
- Outdoor kitchens and fireplaces
- Roof overhangs and projecting bays
- Driveway width, turning space, and guest parking
- Pools, shops, detached suites, or future additions
- Septic and repair areas where public sewer is unavailable
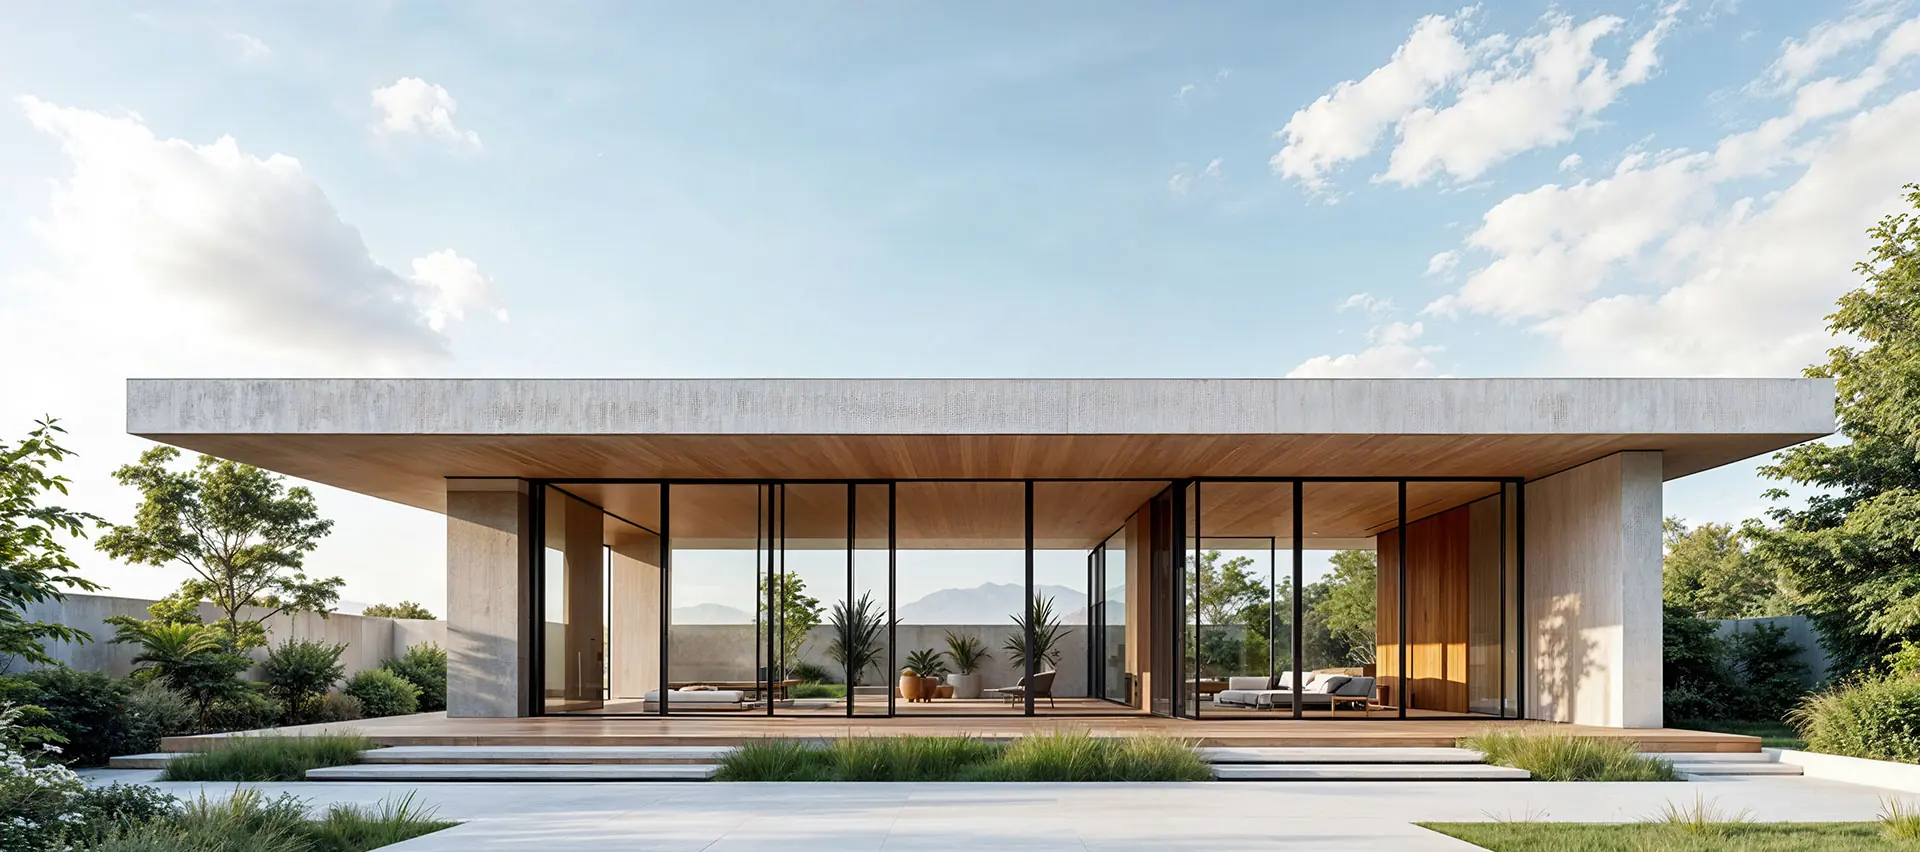
A wide single-story plan may need considerably more usable land than a two-story plan with similar conditioned square footage. The garage orientation can also determine whether the driveway feels natural or consumes the most attractive portion of the property.
3. Let access and topography shape the garage and entry
The home should meet the land naturally. A long driveway, steep approach, tight turning condition, drainage crossing, or limited construction access can influence where the garage belongs and which direction it should face.
Before locking the plan, look at how owners, guests, service vehicles, and construction traffic will reach the house. Consider whether a side-entry garage creates an efficient approach, whether a courtyard requires excessive paving, and whether the front door remains visible and welcoming from the arrival path.
Topography can affect foundation design, grading, retaining needs, steps, accessible routes, and the relationship between indoor rooms and outdoor living. Trying to force a flat-site plan onto a strongly sloped property may require design changes that are better understood before plans are purchased or fully developed.
4. Plan for Oklahoma drainage before choosing the lowest point
Water movement should be part of initial plan selection. Oklahoma State University Extension notes that roofs, driveways, streets, and other impervious surfaces can push more runoff downslope and contribute to ponding or erosion when drainage is not planned.
Observe where water enters and leaves the property, where the ground stays wet, and whether neighboring land drains toward the proposed homesite. Roof area, patios, driveways, pools, and retaining walls can all change runoff patterns.
If a parcel is near a mapped flood hazard area, use FEMA’s Flood Map Service Center as the official federal source for flood-hazard information, then confirm local requirements. A map check is an early screen—not a substitute for a survey, elevation information, drainage study, or local review when those are required.
5. Reserve room for utilities and wastewater
Utility planning can change the best home location. Confirm the likely path and capacity for electric service, water, gas where available, communications, and wastewater. Long service runs, road crossings, rock, elevation changes, or limited connection points can materially affect site work.
For properties without public sewer, the Oklahoma Department of Environmental Quality explains that an on-site sewage report determines which systems may be allowed and the minimum dispersal requirements. The result depends in part on the proposed residence, soil and site conditions, and available area. DEQ authorization is required before a new system is installed or an existing one is modified.
Do not place the house, pool, shop, driveway, or outdoor living area first and assume the septic system will fit in the remaining space. Coordinate the home footprint, initial dispersal area, access, and future repair area early.
6. Orient the plan for light, views, wind, and privacy
Once the usable building area is understood, test more than one orientation. The same plan can feel very different when rotated or mirrored.
- Which rooms deserve the best long-distance views
- Morning and afternoon sun at large windows
- Heat exposure on expansive west-facing glass
- Privacy from roads, neighboring homes, and future development
- Prevailing weather at covered patios and outdoor kitchens
- The relationship between the primary suite, great room, and outdoor living
- Whether service areas face the most appropriate side of the property
Mirroring a plan may solve an arrival or view problem, but it can also change plumbing runs, window exposure, patio comfort, and the visual balance of the exterior. Review the complete plan—not only the front elevation—before choosing that option.
7. Test the plan against everyday life
A plan must work after the view and site questions are solved. Walk through daily routines on paper:
- Garage to mudroom, pantry, and kitchen
- Front entry to the great room without awkward furniture conflicts
- Primary suite privacy away from guest circulation
- Bedroom access without passing through another room
- Laundry access from the bedroom zones
- Guest-suite access and separation
- Kitchen work zones, island seating, and appliance clearances
- Indoor-to-outdoor movement during gatherings
- Storage for seasonal items, cleaning supplies, and equipment
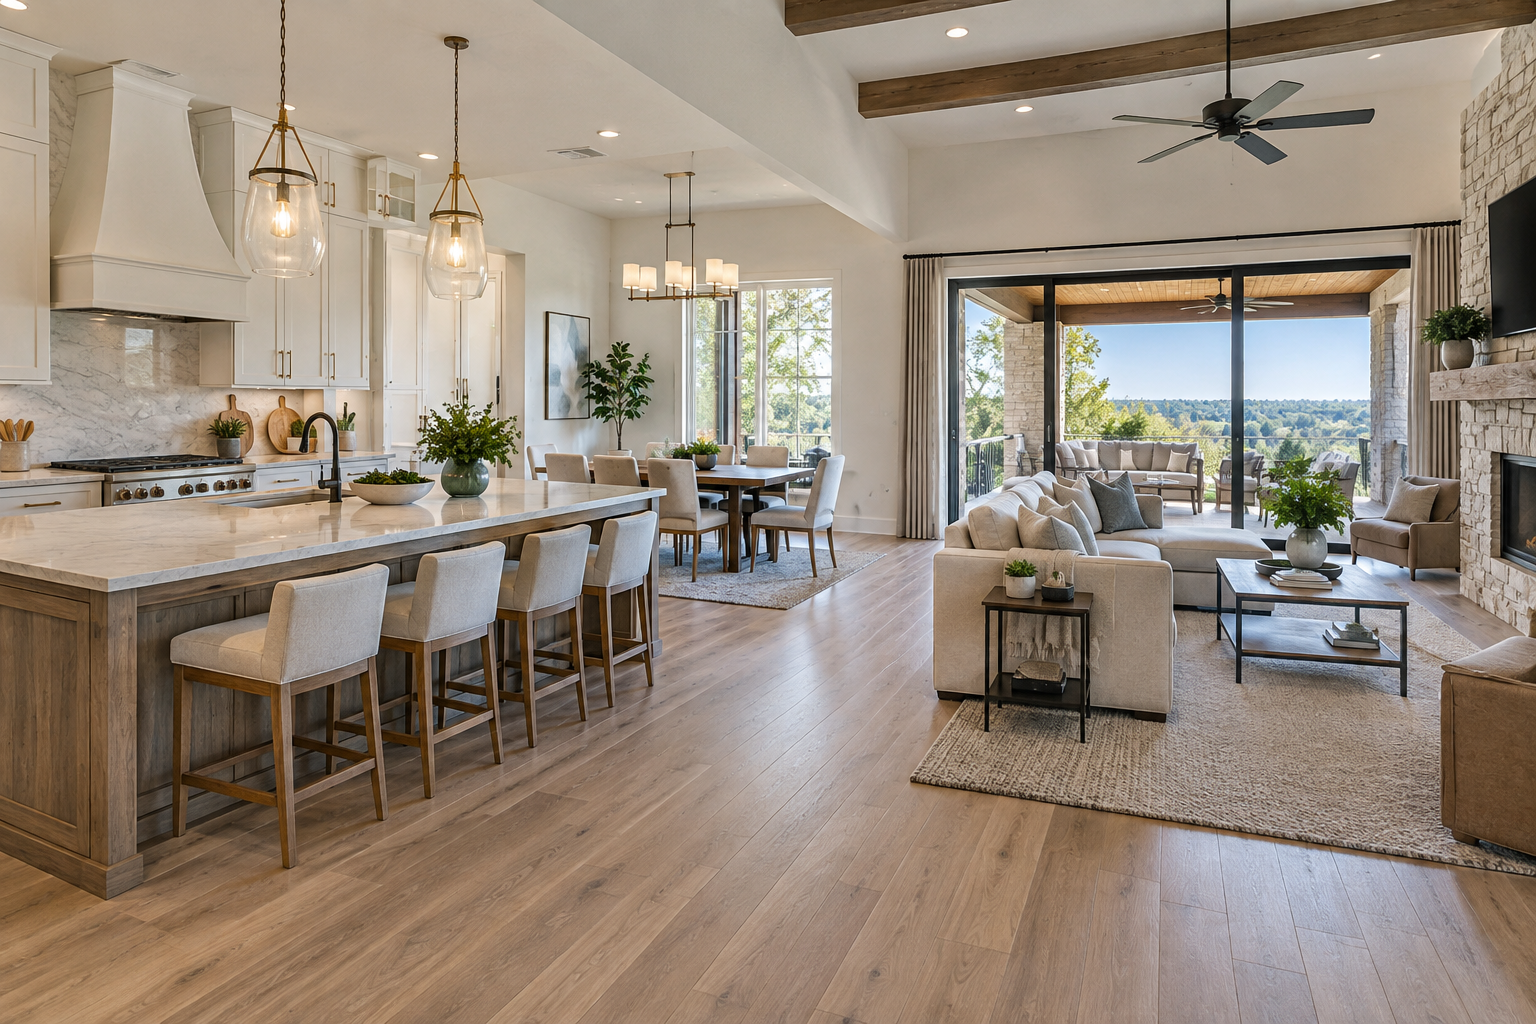
Open-concept does not mean one undefined room. A successful open plan keeps kitchen, dining, and living spaces visually connected while preserving clear circulation, usable walls, comfortable furniture placement, and distinct activity zones.
8. Match the plan’s complexity to the project priorities
Exterior character, large windows, tall ceilings, long spans, complex roofs, specialty masonry, and extensive covered outdoor areas can create a distinctive home. They can also influence structure, energy performance, detailing, construction time, and cost.
The goal is not to remove every special feature. It is to identify which features matter most and make sure they support the land, lifestyle, and project range. A simpler footprint with a strong entry, carefully placed glass, and one memorable outdoor space may serve a family better than a plan with unnecessary offsets and roof transitions.
9. Use a site-fit review before final plan commitment
A productive early review should combine the available property information with the proposed plan dimensions. Depending on the project and jurisdiction, useful inputs may include:
- Boundary or ALTA survey
- Recorded easements and title information
- Deed restrictions or architectural-control requirements
- Zoning and setback information
- Topographic or elevation information
- Utility availability and preliminary connection locations
- Soil, septic, well, drainage, or flood information
- Desired driveway and outdoor-feature locations
- Floor-plan footprint and exterior projections
After those inputs are understood, the plan can be personalized with fewer assumptions. Final construction documents must still be coordinated for the selected site, current codes, structure, energy requirements, and local permitting.
Frequently asked questions
Can I choose a floor plan before buying land in Oklahoma?
You can establish a preferred style, room program, and approximate size, but avoid making an irreversible plan commitment before the property is evaluated. The lot may change the practical width, depth, foundation, garage orientation, wastewater strategy, or outdoor-living arrangement.
How do I know whether a floor plan fits my acreage?
Compare the full plan footprint with a current survey showing property lines, easements, and available site information. Account for setbacks, driveway geometry, utilities, septic needs, drainage, porches, patios, and future improvements—not only the home’s conditioned square footage.
Should I choose the house plan or the homesite first?
The safest approach is to coordinate them. If you already own land, let the property guide plan selection. If you already have a strong plan preference, use its full dimensions and site needs when evaluating land.
Can a stock or ready-to-personalize plan be changed for the land?
Often, yes, subject to the plan license, design constraints, structure, code, and project requirements. Common adaptations may include mirroring the plan, revising the garage orientation, adjusting windows, or refining outdoor living. Changes should be evaluated as a coordinated design rather than isolated edits.
Does a larger lot guarantee that any plan will fit?
No. Lot acreage alone does not reveal usable building area. Easements, setbacks, access, drainage, flood conditions, topography, utilities, wastewater needs, and restrictions may affect where and how a home can be built.
Choose the land and the plan as one decision
The strongest custom-home concepts respond to the property from the beginning. When the plan, driveway, utilities, drainage, views, and outdoor spaces are coordinated early, the home is more likely to feel intentional and function well.
ACET Custom Homes helps Oklahoma homeowners evaluate land, floor-plan direction, lifestyle priorities, and the practical questions that should be resolved before construction documents are finalized. You may also find our guides to buying land, septic systems, and custom-home costs helpful.
Schedule a Project Consultation
Book Your Project Consultation