.png)
Timbertreat

Overview
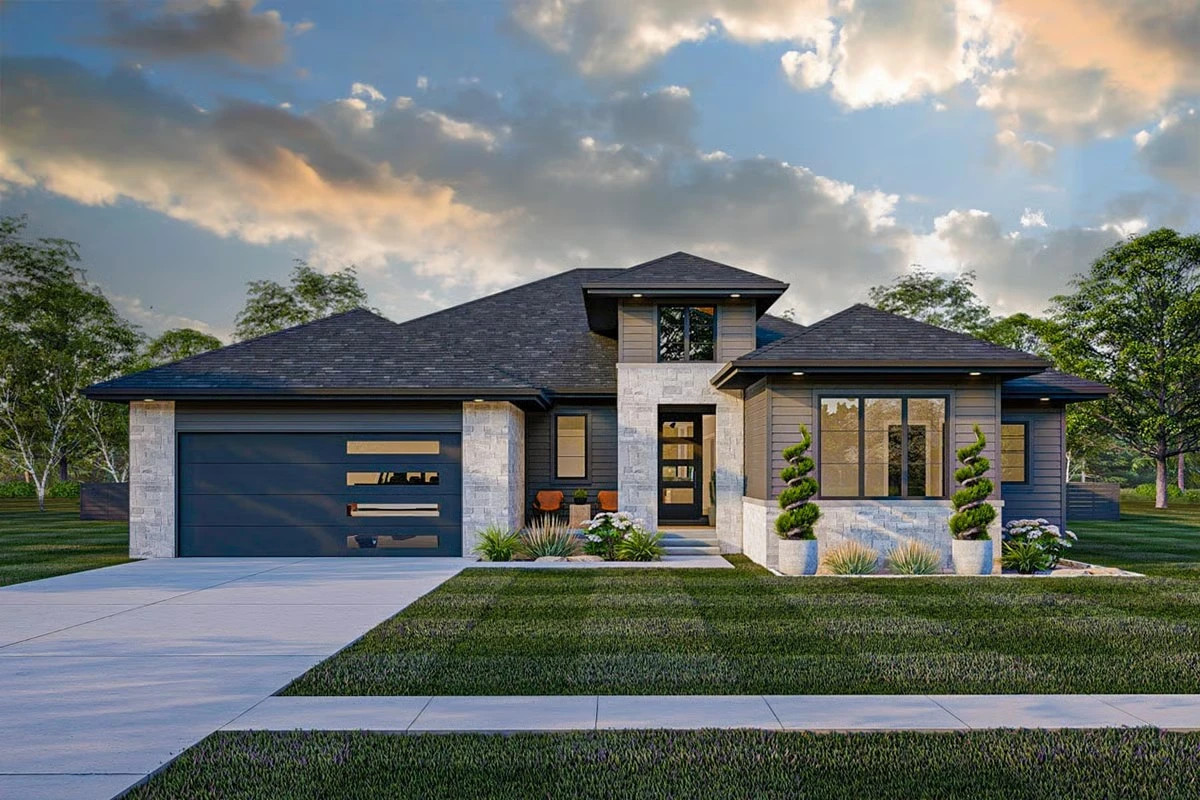
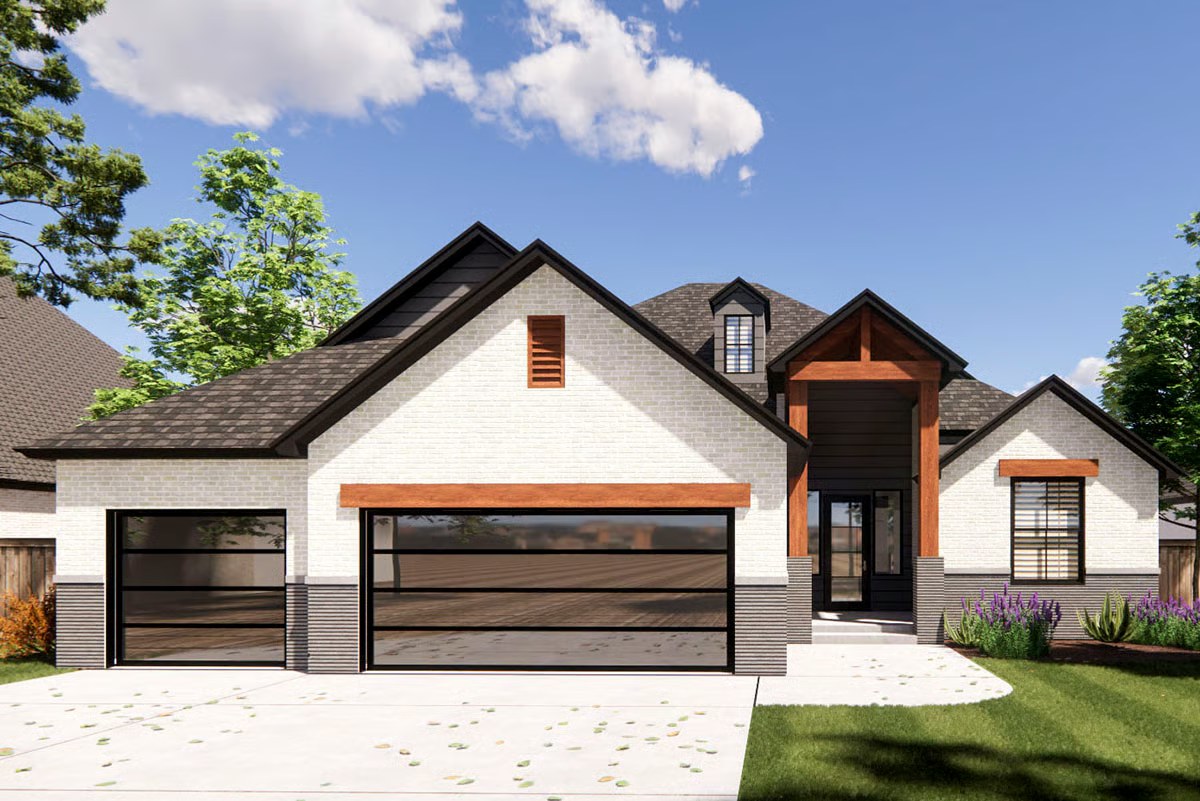
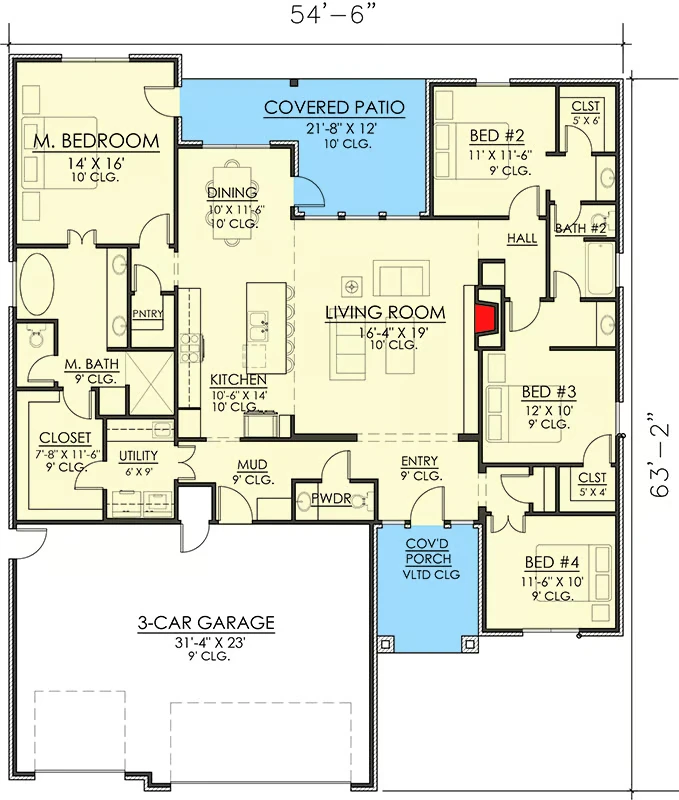
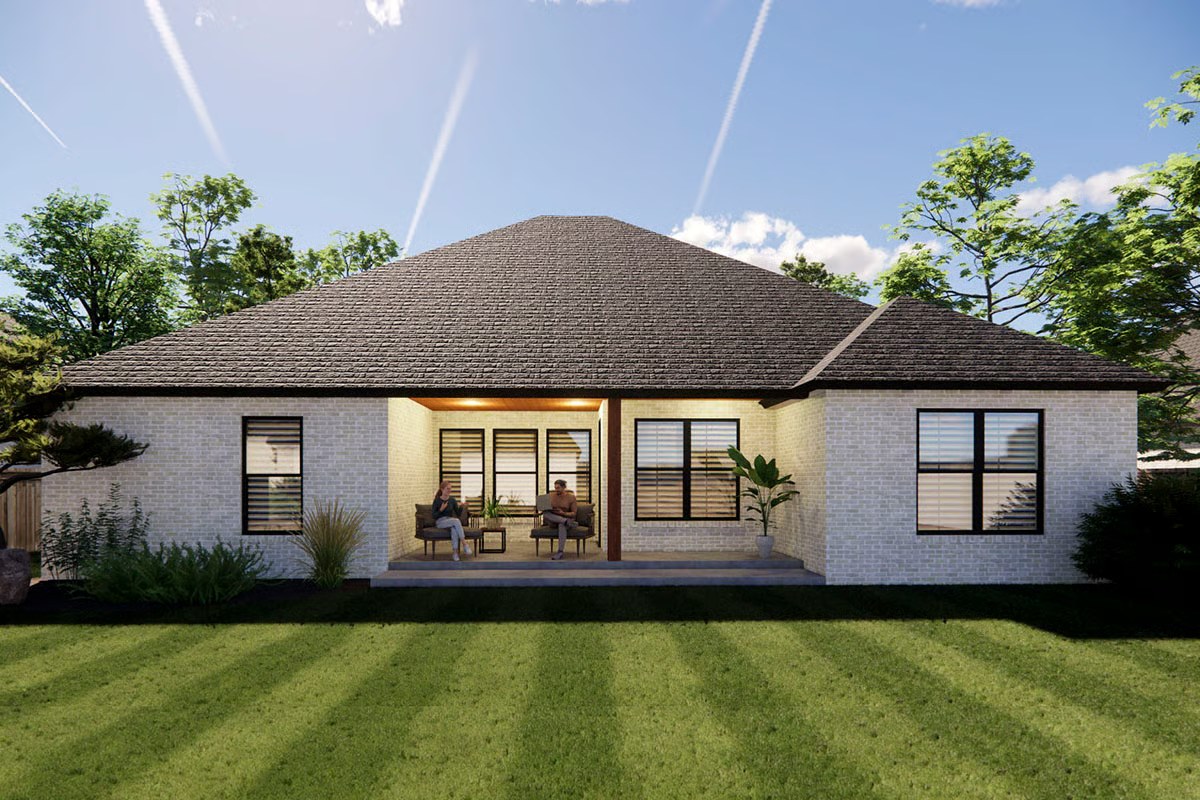
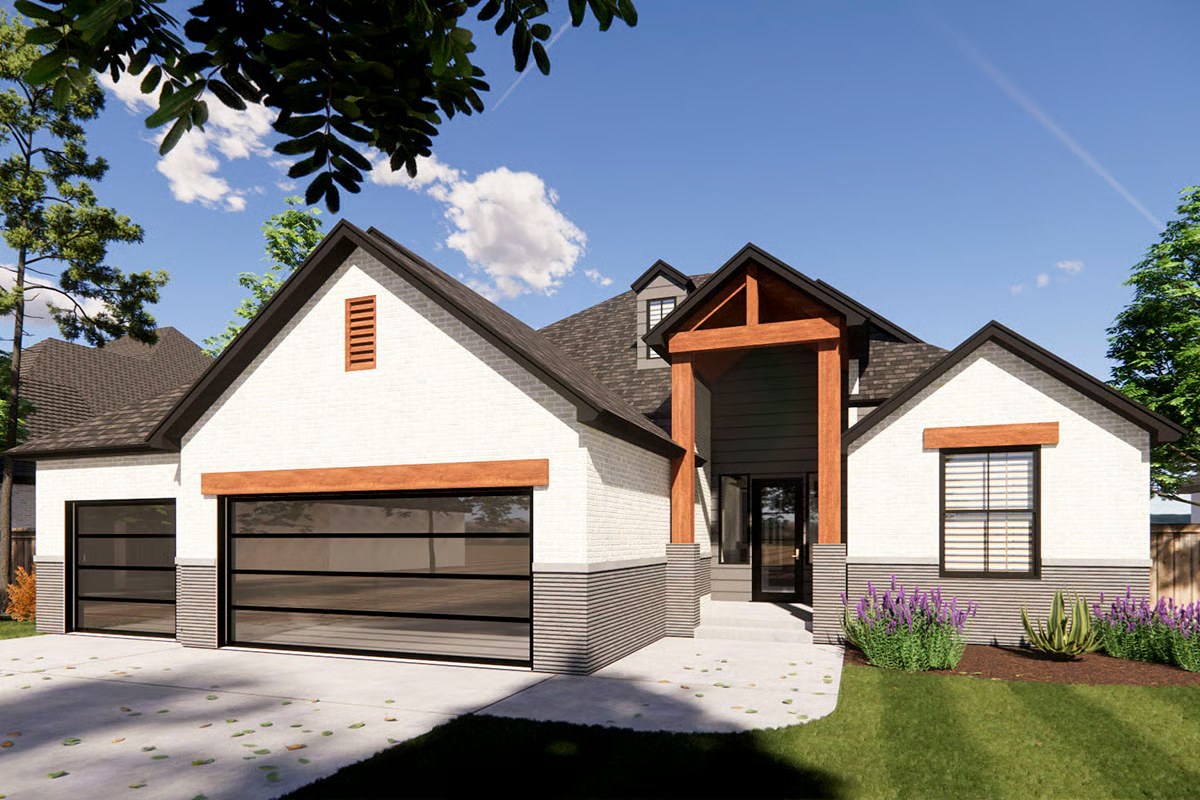
Timbertreat is a customizable 2,132-square-foot Craftsman Ranch floor plan with 3–4 bedrooms, 2.5 bathrooms, and an attached 3-car garage. A study or flex room, split-bedroom layout, Jack-and-Jill bath, island kitchen, walk-in pantry, mudroom, and connected primary laundry support efficient daily living. Available through ACET Custom Homes for Oklahoma build-on-your-land projects, it includes licensed-plan coordination, personalization, preliminary cost-to-build planning, and construction review.
Features
Single-story New American design
Split-bedroom layout with flexible study
Island kitchen and walk-in pantry
Primary-suite access to the laundry
Three-car attached garage and mudroom
What the Preliminary Estimate Means
The displayed amount is an early planning reference for the home design as presented. Exact scope, specifications, allowances, and inclusions are confirmed only after ACET reviews your property, requested changes, selections, and project requirements.
What Can Change the Investment
The displayed amount is a preliminary planning estimate, not a final construction proposal. The following factors may affect final pricing:
- Build location and local requirements
- Land conditions and site preparation
- Utility availability and extension distances
- Foundation and engineering requirements
- Structural floor-plan modifications
- Exterior and interior material selections
- Premium features and owner-requested upgrades
- Current labor and material conditions
Floor Plan
Ready to Personalize
Estimated Home Investment
Starting Price
725,000
Home only. Land and site-specific costs are not included.
Schedule Project ConsultationReach Our Team

Mandi M.
Virtual Home-Building Assistant
build@acethomes.com
(405) 363-5322