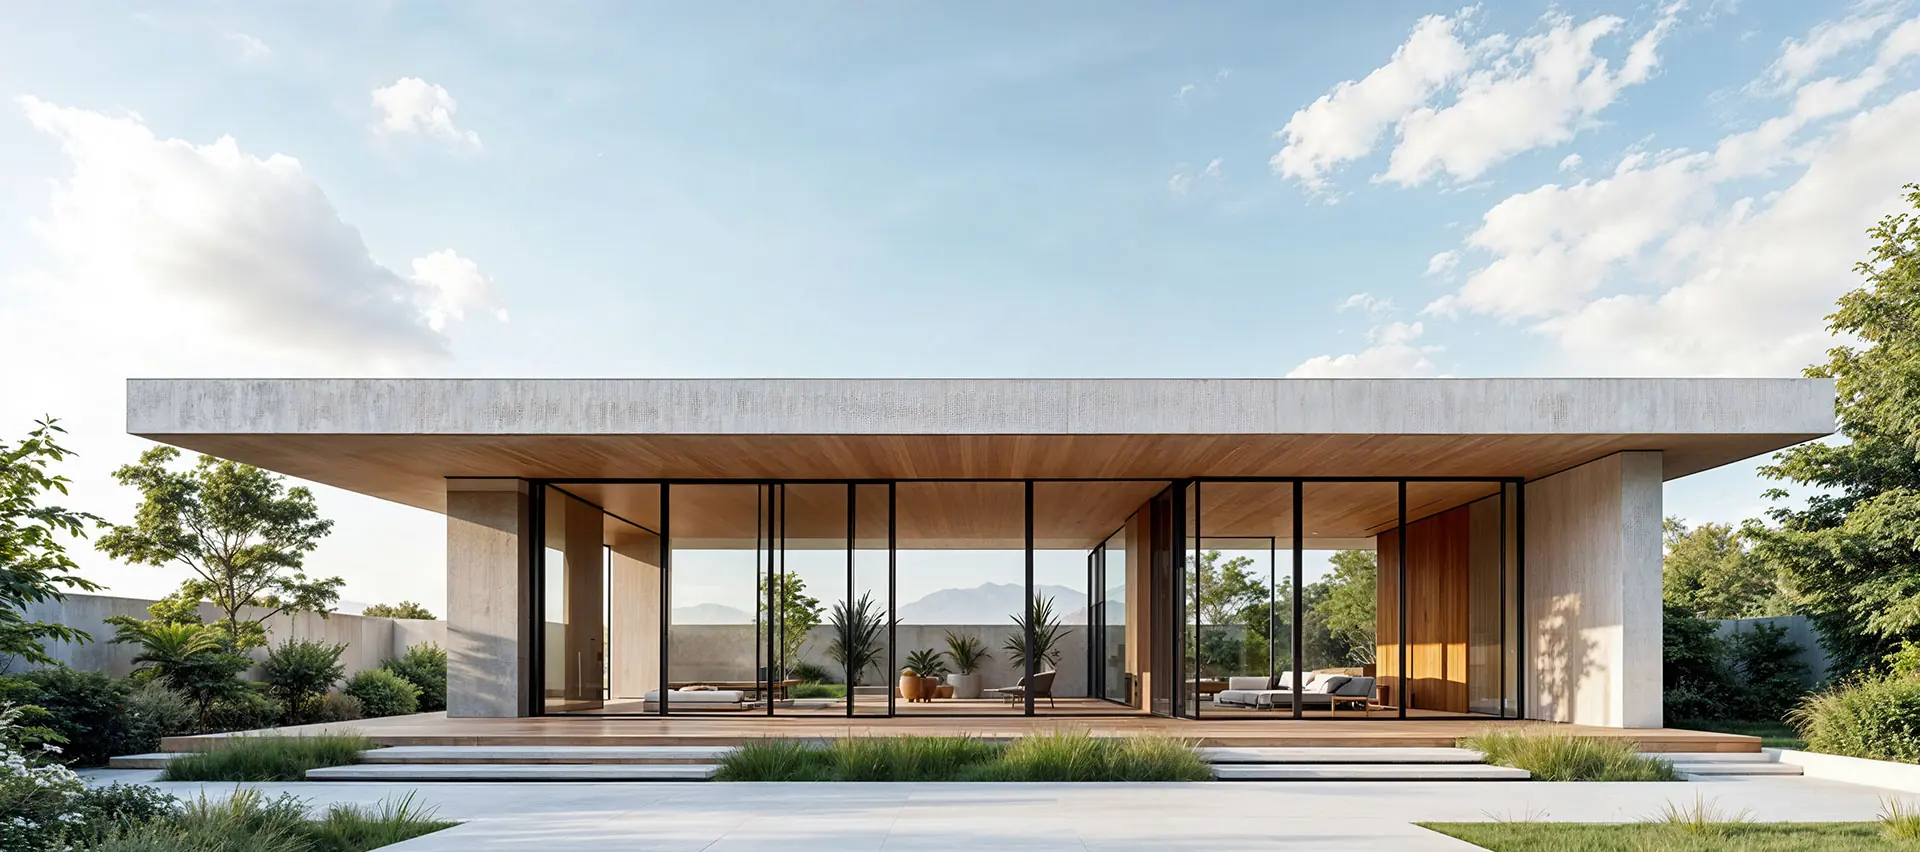
.png)
Energy-Efficient Custom Homes in Oklahoma: Features That Matter
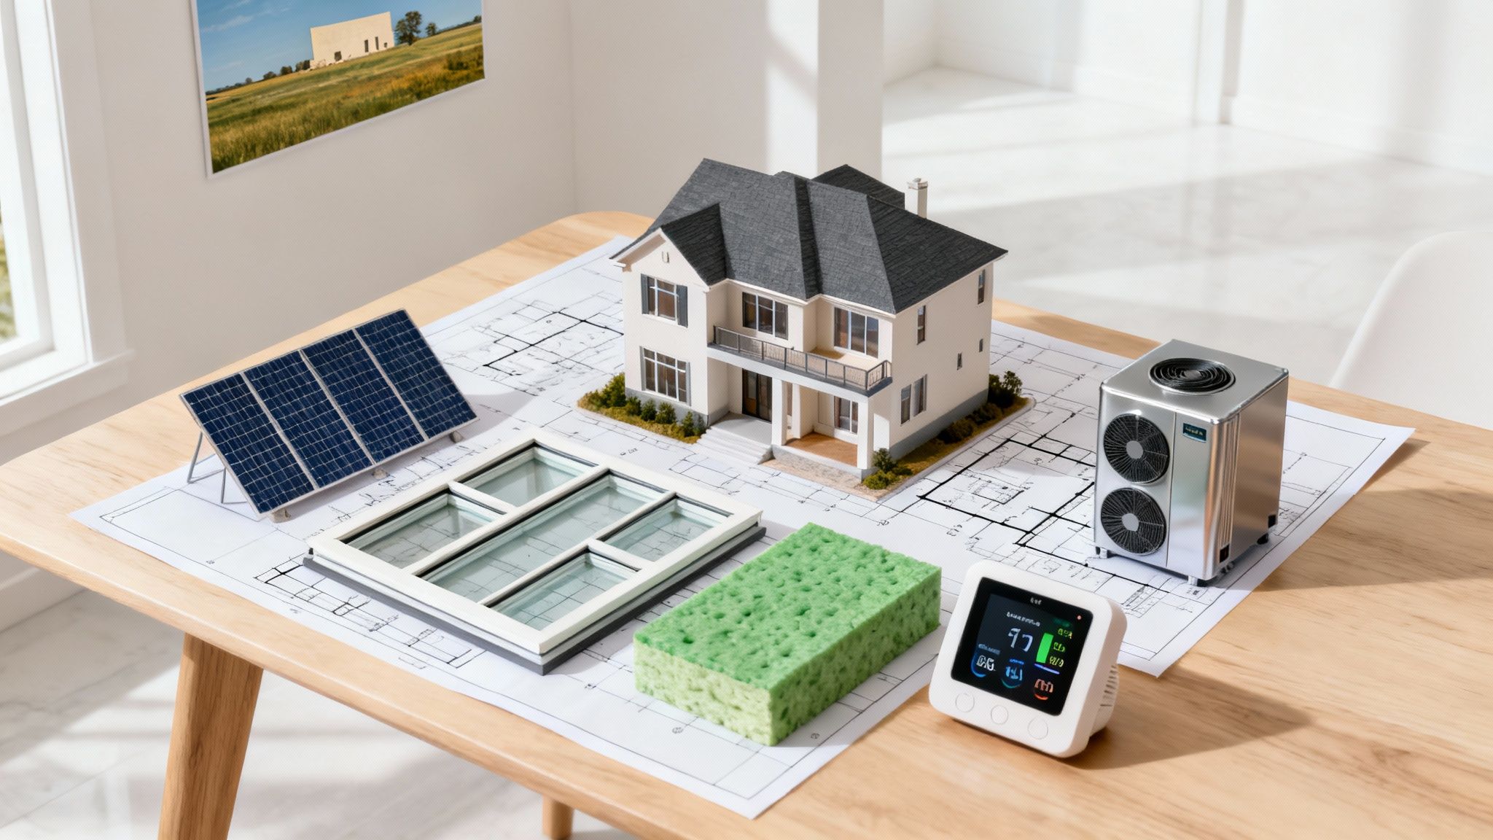
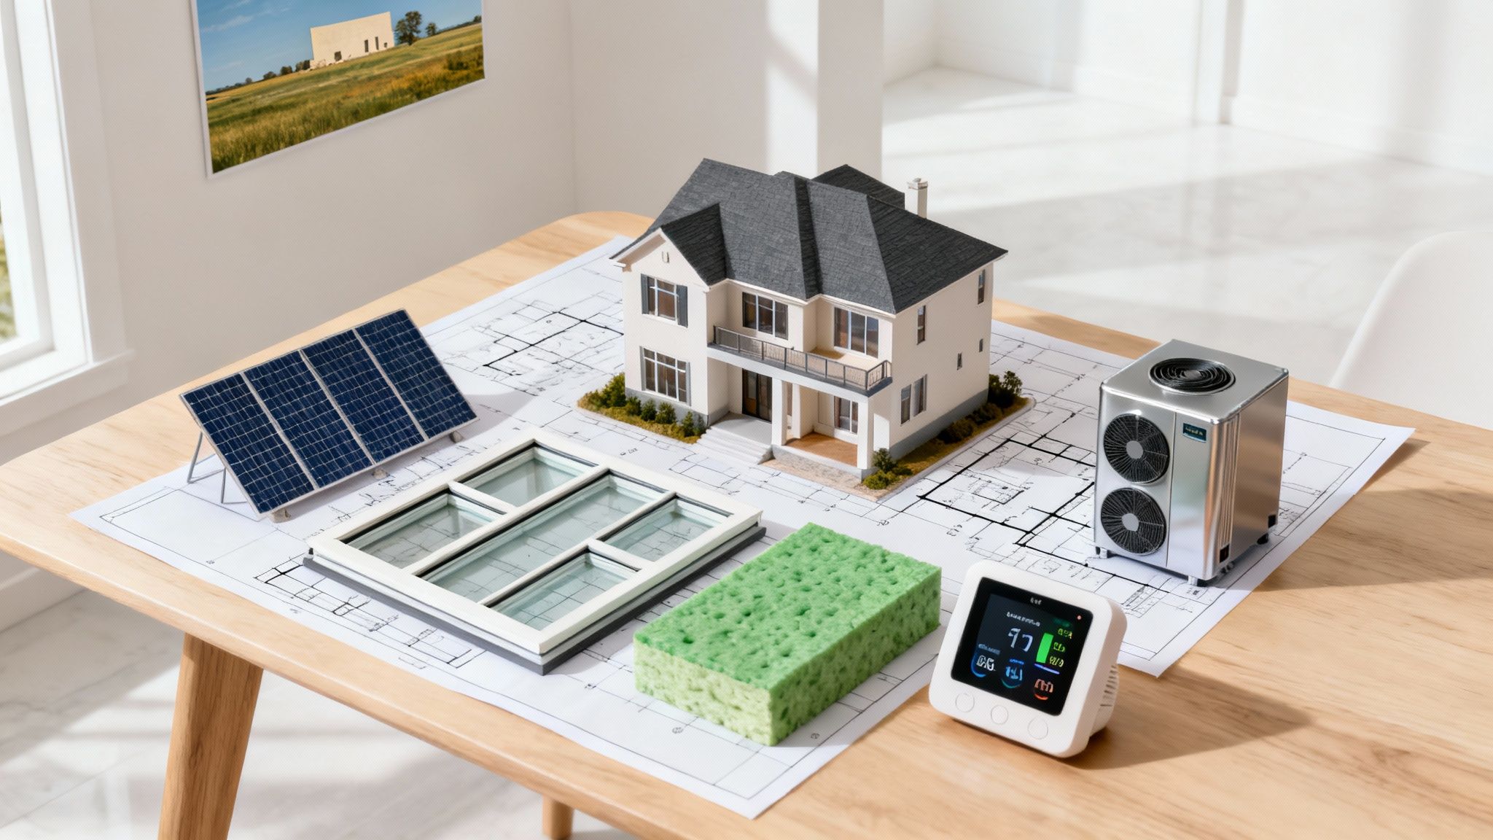
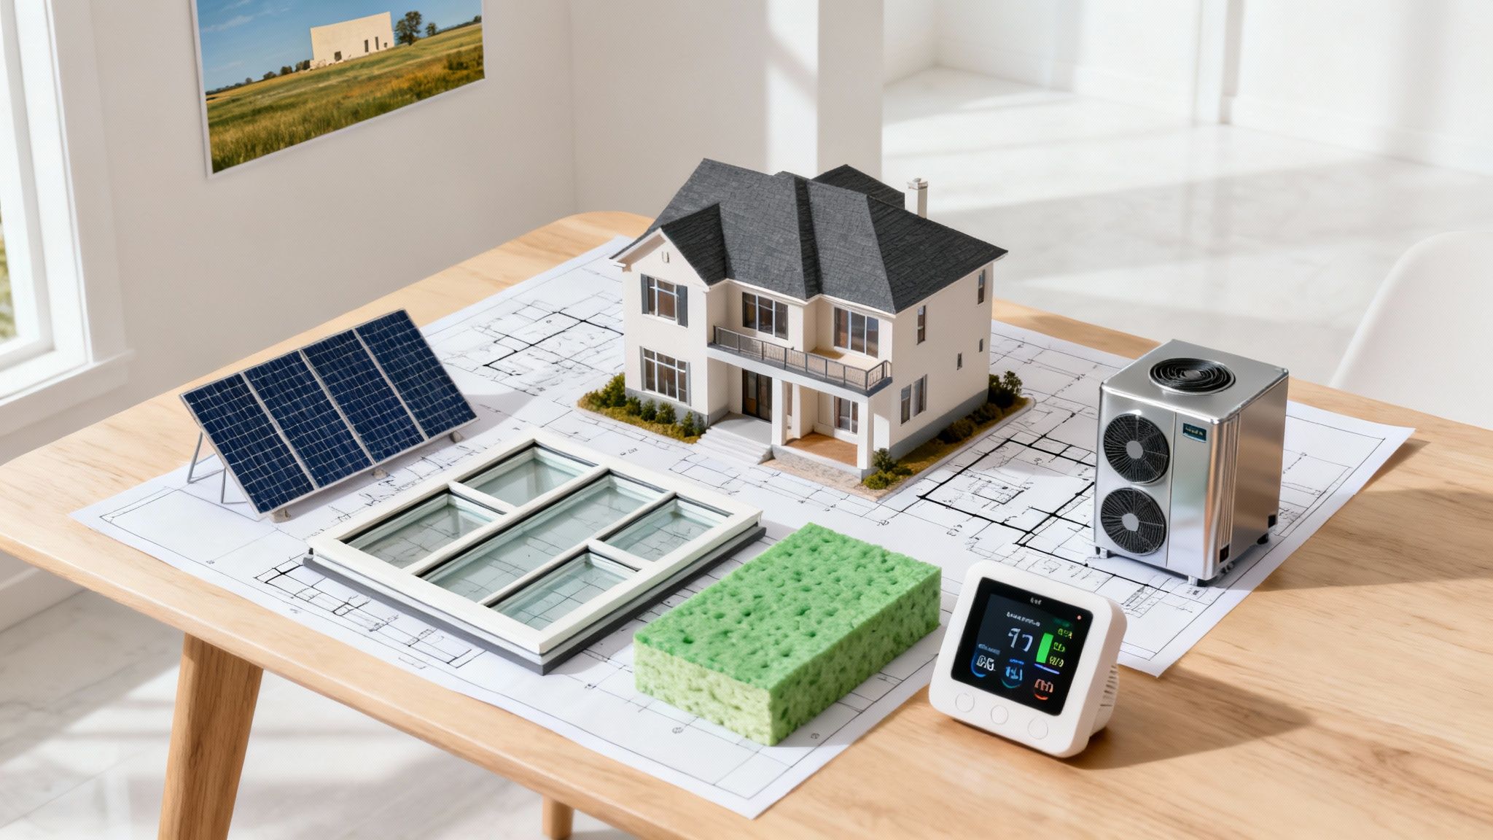
Quick answer: An energy-efficient custom home is not created by one upgrade. Performance comes from designing the building envelope, windows, HVAC, ventilation, water heating, lighting, appliances, orientation, and controls as a coordinated system.
For Oklahoma homeowners, the best choices depend on the home's design, property, budget, comfort goals, equipment, and project specifications. ACET does not promise a universal percentage of energy savings because actual performance depends on how the complete home is designed, built, operated, and maintained.
1. Start with the building envelope
The building envelope separates conditioned indoor space from the outdoors. Insulation and air sealing help reduce unwanted heat transfer and uncontrolled air leakage.
The appropriate insulation system and R-values depend on the assembly, energy code, design, climate requirements, mechanical strategy, and project specifications. Fiberglass, cellulose, spray foam, rigid insulation, and combinations of systems can all have appropriate applications.
The important question is not simply which insulation product sounds premium. It is whether the complete wall, roof, and floor assemblies are designed and installed to perform as intended.
2. Control air leakage
Air leakage can undermine insulation performance and comfort. Attention to penetrations, framing transitions, windows, doors, attic interfaces, and other connections can improve the continuity of the air-control layer.
Testing such as blower-door testing can be useful for measuring air leakage when required or appropriate for the project. Testing strategy should follow the project's performance goals, code requirements, and professional recommendations rather than a blanket rule that every home uses exactly the same protocol.
3. Choose windows for the complete design
Windows influence comfort, daylight, views, solar heat gain, and heating and cooling loads. Important performance information can include U-factor and Solar Heat Gain Coefficient (SHGC), along with glazing type, coatings, frame design, installation, and orientation.
ACET may use thermally broken aluminum window systems on appropriate projects. A thermal break reduces direct heat transfer through the aluminum frame, while insulated glazing, Low-E coatings, gas fills, spacers, and installation details can further influence performance.
Window specifications should be selected for the actual home rather than assuming one frame material or one numerical rating is universally correct for every Oklahoma project.
4. Design HVAC around the house
Heating and cooling equipment should be selected and sized around the home's actual loads and design conditions. Bigger equipment is not automatically better.
Depending on the project, HVAC planning may consider load calculations, equipment efficiency, duct design, zoning, humidity management, filtration, controls, and the interaction between the mechanical system and building envelope.
Heat pumps, gas systems, dual-fuel systems, geothermal systems, and other approaches can each make sense in different situations. The right solution depends on the project and qualified mechanical design.
5. Plan ventilation and indoor air quality
As homes become tighter, controlled ventilation becomes increasingly important. Depending on the design and performance goals, a project may use exhaust ventilation, balanced ventilation, an ERV, HRV, or another strategy.
The appropriate system depends on climate, building enclosure, occupancy, mechanical design, humidity goals, and code requirements. ACET does not assume that every home automatically requires the same ventilation equipment.
6. Evaluate water-heating options
Water heating is another significant household energy use. Options can include conventional storage tanks, tankless systems, heat-pump water heaters, recirculation strategies, and other configurations.
The best choice depends on household demand, fuel availability, plumbing layout, equipment location, water quality, budget, and client preferences.
ACET may use tankless water heating on appropriate projects, but no single system is automatically best for every home.
7. Reduce hot-water waste through plumbing design
Efficiency is not only about the water heater. Long plumbing runs can waste water and increase the time required for hot water to reach fixtures.
Thoughtful plumbing layouts, appropriately designed recirculation where useful, pipe insulation, and fixture selection can improve both convenience and resource efficiency.
8. Use efficient lighting and controls
LED lighting is widely used because it can provide high efficacy and long service life compared with older incandescent technologies. Good lighting design also considers fixture quality, color temperature, dimming, task lighting, daylight, and controls.
Occupancy or vacancy sensors can be useful in selected spaces, while smart controls can help homeowners manage lighting without turning the home into an unnecessarily complicated automation system.
9. Consider efficient appliances
Appliance energy use varies by product and household behavior. ENERGY STAR certification and EnergyGuide information can help consumers compare qualifying appliances and estimated energy consumption.
Appliance selection should also account for size, features, expected use, ventilation requirements, electrical or gas service, cabinetry integration, and budget.
10. Plan for solar before deciding to install solar
A home can be designed with future solar in mind even if photovoltaic panels are not installed during initial construction.
Depending on the property and design, solar-ready planning may consider roof orientation and usable area, structural requirements, electrical capacity, equipment locations, and pathways for future wiring or conduit.
Solar economics, utility rules, incentives, tax provisions, equipment pricing, and financing can change. Homeowners should verify current information with qualified solar professionals, utilities, and tax advisers rather than relying on an old article's incentive percentage or payback estimate.
11. Think about resilience separately from efficiency
Energy efficiency and backup power are related but different goals. A highly efficient home can still lose power during a grid outage.
Clients interested in resilience may evaluate generators, battery storage, solar-plus-storage, critical-load planning, surge protection, or other systems. Those choices should be designed around the client's priorities, electrical system, equipment loads, and budget.
12. Use orientation and shading intentionally
Home orientation, window placement, overhangs, porches, landscaping, and shading can influence daylight and solar heat gain.
The property should be considered alongside the floor plan so energy goals do not conflict unnecessarily with views, outdoor living, driveway placement, drainage, or architectural priorities.
See ACET's Oklahoma custom-home design guide for more on integrating the house with the property.
13. Evaluate roofing as part of the whole assembly
Roofing decisions can affect durability, appearance, solar reflectance, attic conditions, and future solar planning. Metal roofing, asphalt shingles, tile, and other materials have different performance characteristics and costs.
A reflective roof surface can reduce solar heat absorption in some applications, but roof color alone should not be treated as the complete energy strategy. Insulation, air sealing, ventilation or conditioned-attic design, roof geometry, and climate all matter.
14. Use smart-home technology where it solves a real problem
Smart thermostats, energy monitors, lighting controls, load management, and connected appliances can provide useful information and automation. Technology should support the homeowner rather than add complexity without a clear benefit.
During design, clients can identify which systems they actually want to control or monitor and plan electrical and low-voltage infrastructure accordingly.
15. Commission and verify important systems
High-performance products cannot compensate for poor installation. Depending on the project, verification may include HVAC startup and balancing, duct testing, blower-door testing, insulation inspection, equipment commissioning, or other quality-control measures.
The appropriate verification scope should be established for the specific project.
How much does energy efficiency add to the cost of a custom home?
There is no responsible universal percentage. Some efficiency measures are inexpensive when designed into the project early, while others involve substantial equipment or material upgrades.
The better question is which measures provide the most value for the client's goals and home. Energy, comfort, durability, indoor air quality, maintenance, resilience, and upfront cost should be considered together.
For broader budgeting guidance, see ACET's Oklahoma custom-home cost guide.
Should every energy-efficient home use spray foam?
No. Spray foam can be appropriate for certain assemblies, but it is not the only path to an efficient home. The enclosure should be designed as a complete system using materials and details appropriate for the project.
Should every home use a tankless water heater?
No. Tankless systems have advantages in some applications, but storage and heat-pump water heaters can also be appropriate. Household demand, fuel, plumbing, equipment location, water quality, cost, and maintenance should guide the decision.
Are solar panels automatically worth it in Oklahoma?
Not automatically. Solar value depends on roof conditions, shading, system cost, utility rates and policies, incentives, financing, household consumption, ownership horizon, and other factors. Current project-specific analysis is more useful than a universal claim.
What should homeowners prioritize first?
A sensible priority is to get the fundamentals right before adding expensive technology: a well-designed enclosure, appropriate windows, properly designed HVAC, thoughtful water heating and plumbing, efficient lighting, and good installation quality.
After those fundamentals are established, solar, batteries, advanced controls, and other upgrades can be evaluated according to budget and goals.
Frequently asked questions
Can ACET build an energy-efficient custom home?
Yes. Energy and comfort goals can be incorporated into design, specifications, product selection, and mechanical planning based on the individual project.
Does ACET guarantee a specific utility bill?
No. Utility use depends on the home, weather, rates, occupancy, thermostat settings, appliances, equipment, and homeowner behavior. Performance targets should be defined appropriately for the project rather than promised through a generic bill amount.
Can energy-efficiency decisions be made after construction starts?
Some can, but many are easier and less expensive to coordinate during design and preconstruction. Window specifications, insulation assemblies, mechanical design, electrical planning, and solar readiness can affect other parts of the project.
Can ACET incorporate smart-home systems?
Yes, depending on project scope and client goals. Planning the desired technology early helps coordinate power, low-voltage wiring, equipment locations, and compatibility.
Does ACET use energy-efficient windows?
Window specifications vary by project. ACET can evaluate insulated glazing, Low-E coatings, gas fills, thermally improved frames, and other performance characteristics according to the home's design and budget.
Design efficiency into the home instead of adding it later
The strongest energy strategy is coordinated from the beginning. The building envelope, windows, HVAC, ventilation, plumbing, lighting, appliances, orientation, and controls should support one another.
Planning a custom home in Oklahoma? ACET Custom Homes can discuss energy and comfort priorities alongside the property, floor plan, specifications, project range, and construction strategy.
Book Your Project Consultation