.png)
Custom Home Planning Checklist for Oklahoma: Before You Build
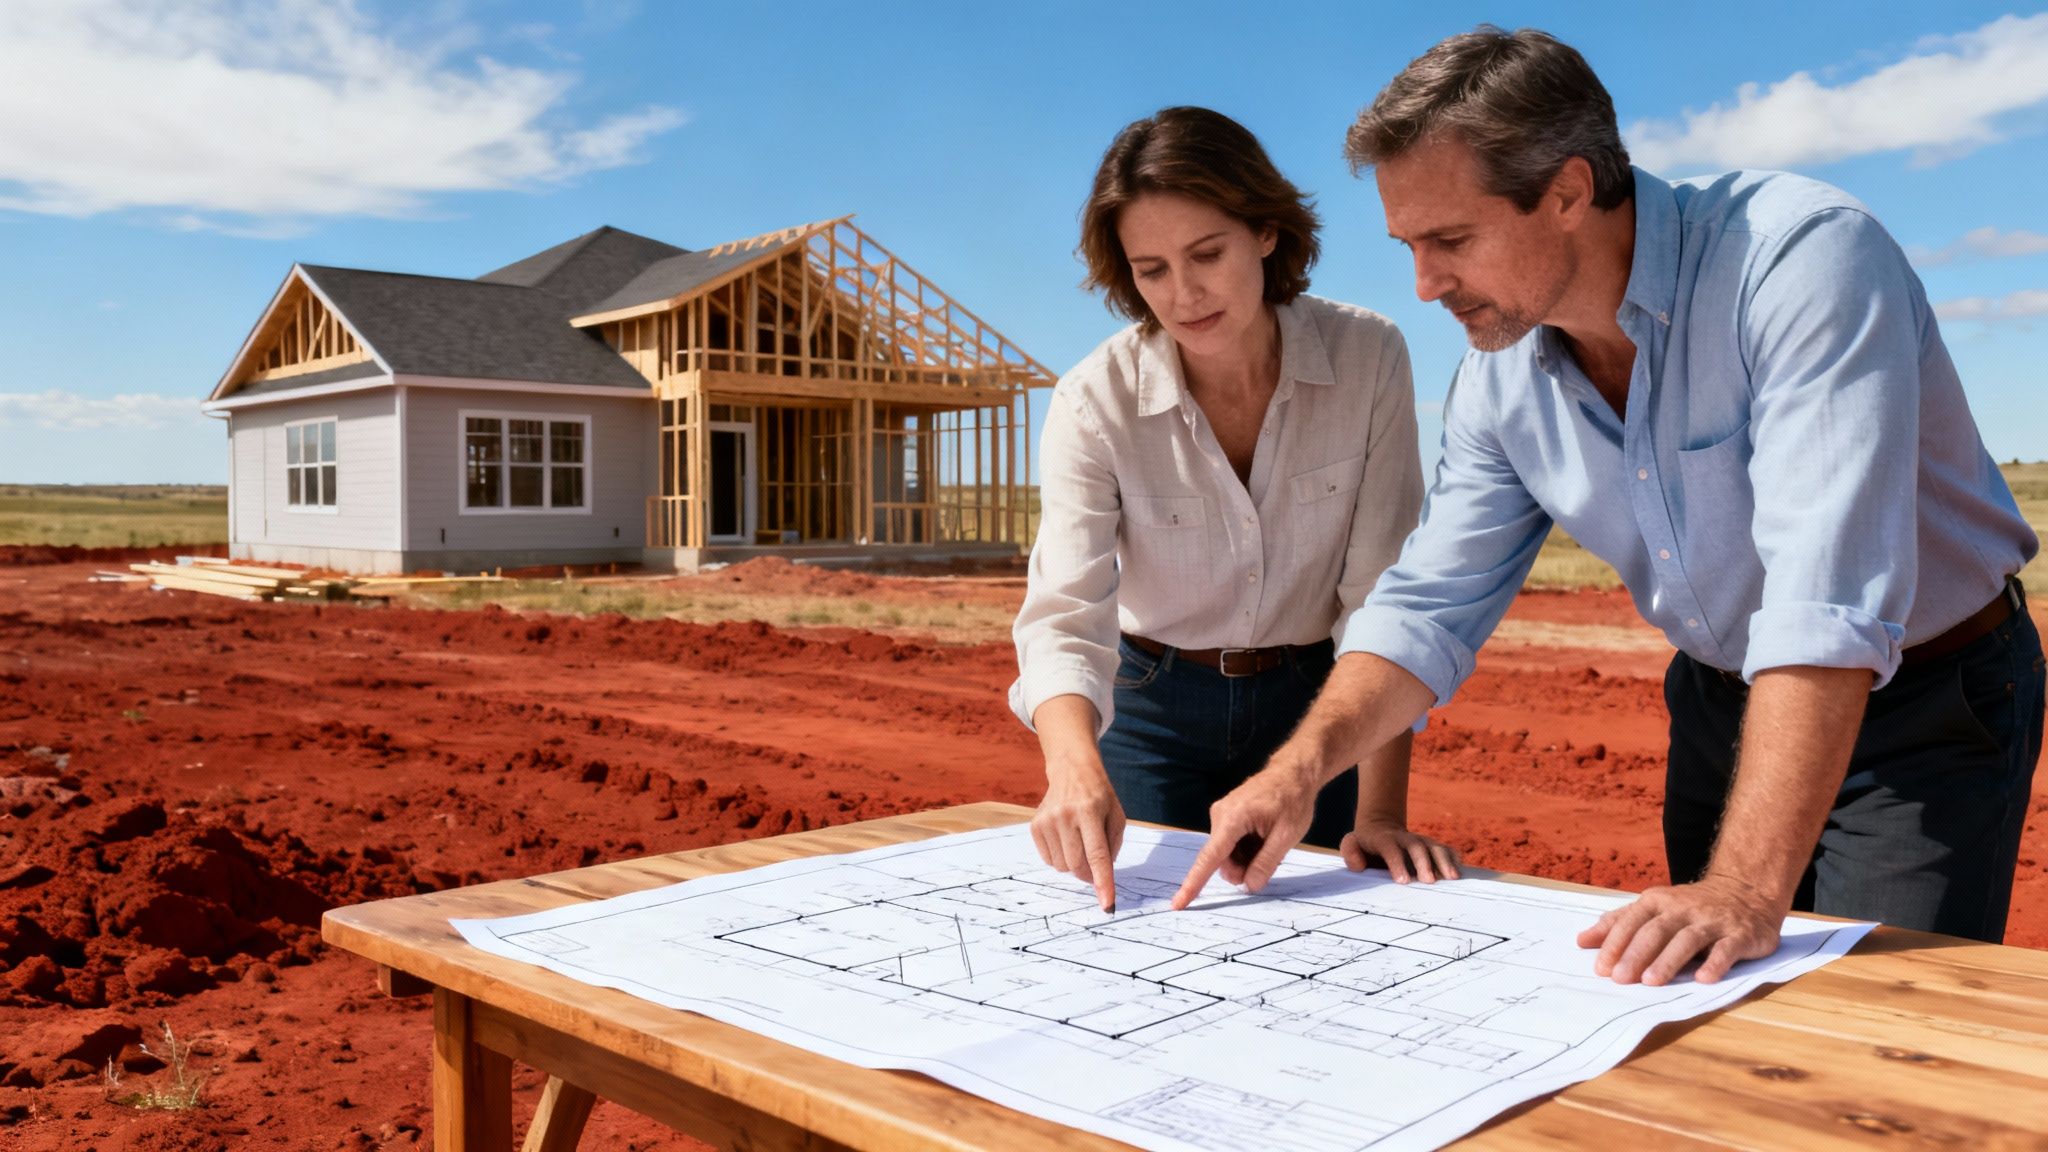
Quick answer: Before building a custom home in Oklahoma, organize the project around seven connected areas: land, budget, financing, floor plan, site requirements, selections, and schedule. The earlier those pieces are aligned, the fewer expensive decisions need to be made after construction begins.
This checklist is designed for homeowners who are still in the planning stage and want to know what to prepare before the project becomes construction-ready.
1. Define your project in one page
Start with a simple project brief. It does not need to be architectural. It should capture the decisions that shape everything else.
- Where do you want to build?
- Do you own land already?
- What overall home size are you considering?
- How many bedrooms, bathrooms, and garage spaces?
- What architectural styles do you like?
- What is your realistic overall build-investment range?
- When would you ideally like to move in?
- Do you already have a floor plan?
- Will you use construction financing?
- What three features matter most?
This information gives the builder a much better starting point than a collection of inspiration photos without priorities.
2. Establish the total project budget
Think beyond the visible house. Depending on the property and contract, the total project may involve home construction, site development, driveway, utilities, septic or sewer, engineering, surveys, design, approvals, landscaping, financing expenses, and other items.
ACET does not use one official per-square-foot price because project scope varies. As a general positioning guide, ACET typically considers custom-home projects with an overall build investment around $399,999 and above. This is not a quote, guaranteed minimum, or fixed package price.
Read the Oklahoma custom-home cost guide before using a generic online square-foot estimate as your budget.
3. Address financing early
ACET is not a lender and does not provide financing. If you plan to use a construction loan, speak with lenders early enough to understand your borrowing range, required equity or down payment, appraisal process, builder approval, draw procedures, and documentation requirements.
Those terms vary by lender and borrower, so avoid planning around a universal down-payment percentage or loan structure.
See ACET's construction-loan guide.
4. Decide whether to buy land now or involve the builder first
You do not need to own land before contacting a builder. Involving a builder while evaluating property can help identify construction implications before purchase.
Important questions include access, utilities, drainage, topography, wastewater, driveway requirements, setbacks, easements, and potential site-development scope.
ACET does not currently sell lots, but it can be a resource while clients evaluate land.
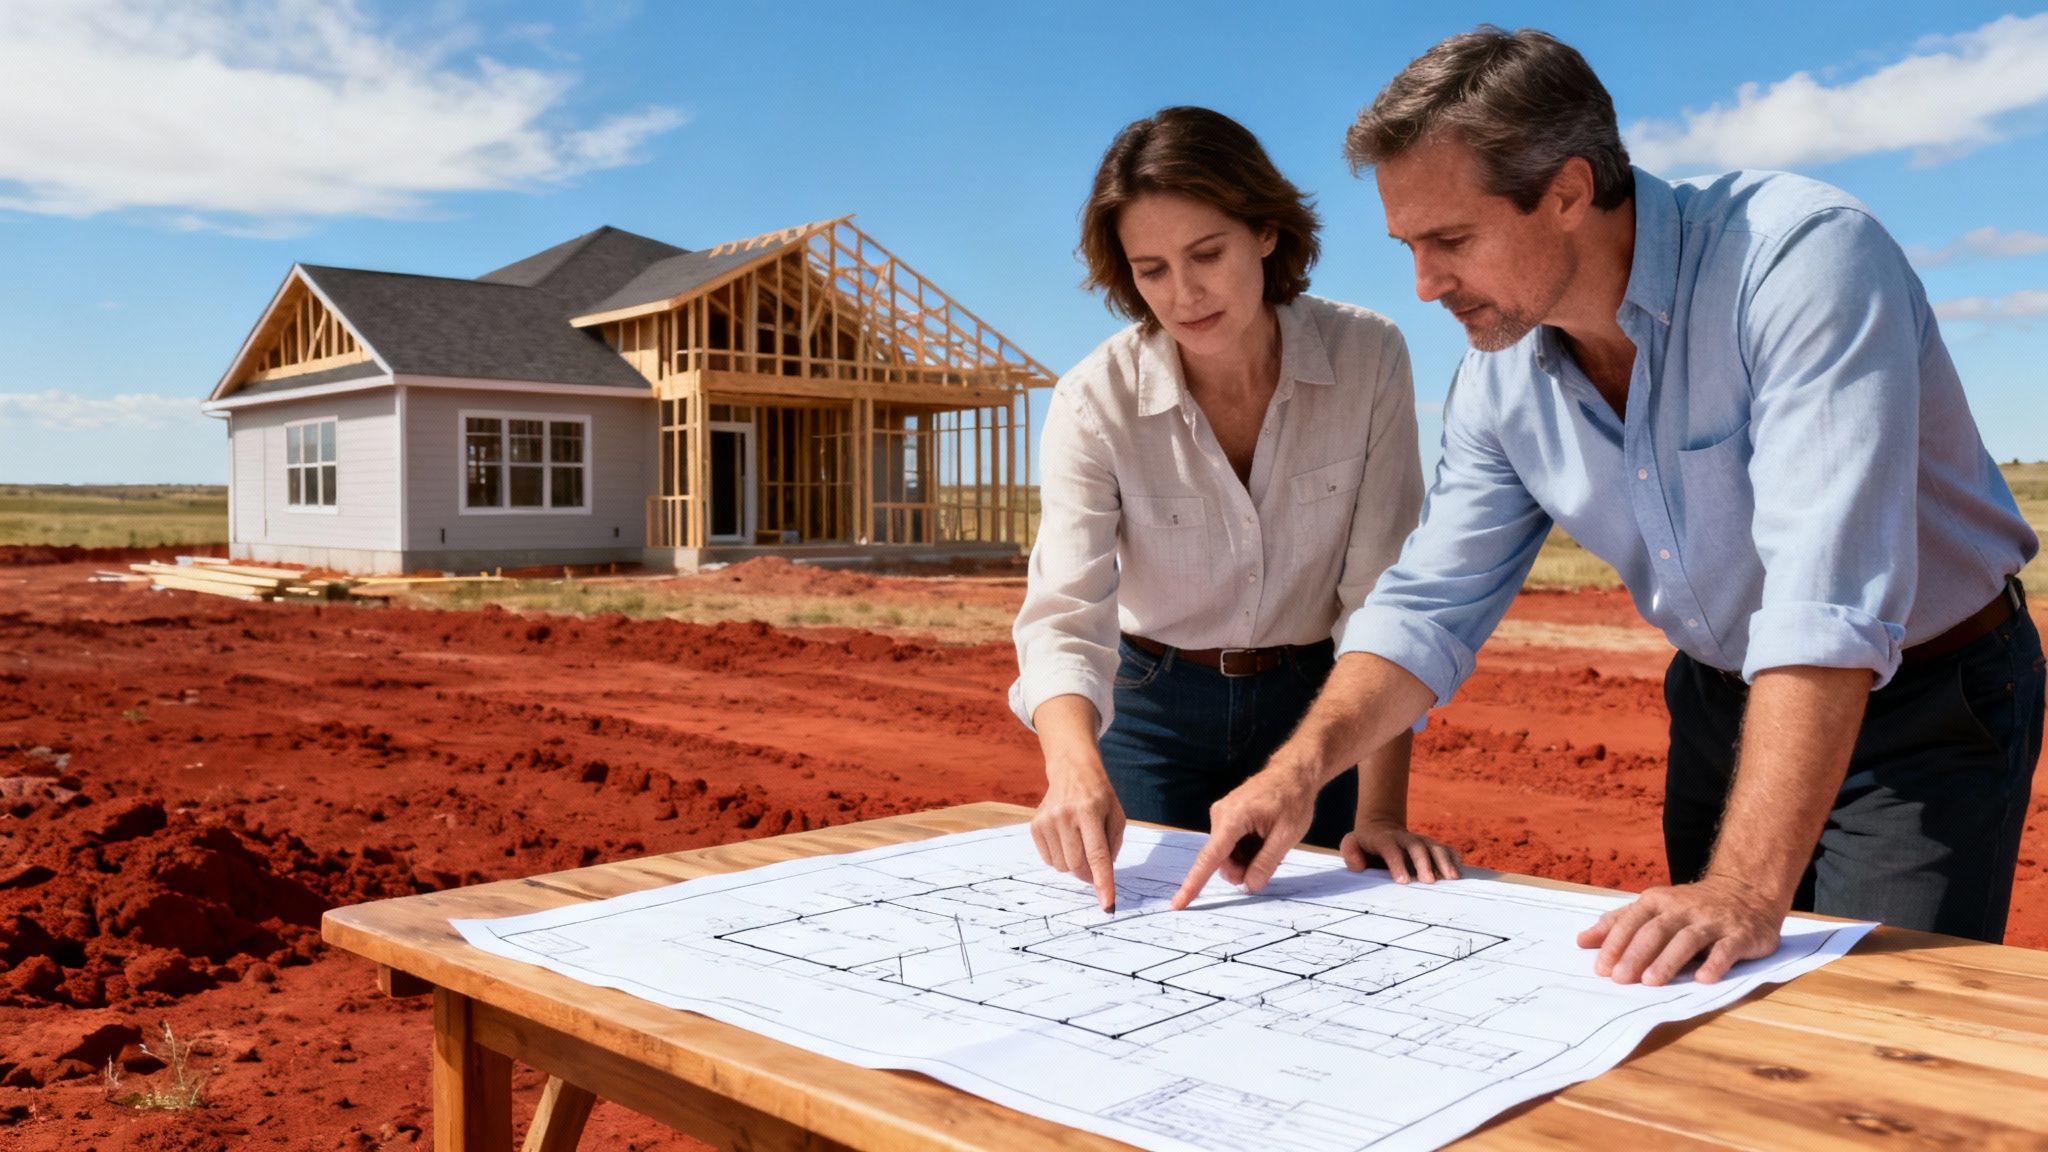
5. If you already own land, check site readiness
Owning property does not mean it is ready for construction. Begin gathering available documents and answers about:
- Property survey
- Recorded easements
- Road and driveway access
- Electric provider and service location
- Water source
- Sewer or onsite wastewater requirements
- Drainage and topography
- Clearing needs
- Internet or communications availability
- Any known covenants or architectural restrictions
For a dedicated checklist, see Building a House on Your Own Land in Oklahoma.
6. Build your floor-plan wish list
Separate needs from wants. This makes design and value decisions much easier later.
Needs
Examples might include a certain bedroom count, accessible first-floor living, a home office, specific garage capacity, pantry storage, or a safe-room location.
Wants
Examples might include a second island, oversized outdoor kitchen, specialty ceiling treatment, bonus room, detached shop, or elaborate primary suite.
There is nothing wrong with wants. The purpose is to know which items should survive first if the design needs to be adjusted to protect the budget.
7. Gather inspiration without locking yourself into one plan
Save floor plans, exterior images, kitchens, bathrooms, fireplaces, cabinetry, lighting, and other ideas. Then identify what you actually like about each example.
ACET clients may bring an existing plan, customize an ACET floor plan, or combine ideas from multiple plans into a personalized design.
The final design must still align with the property, engineering, constructability, specifications, and budget.
8. Plan the home around the property
Home orientation and placement can affect views, natural light, driveway length, drainage, grading, utilities, privacy, outdoor living, and construction cost.
Do not finalize the home footprint without considering where it will sit on the land.
9. Identify your major design priorities
Before detailed selections begin, establish the overall direction for:
- Exterior architecture
- Roof form and material preferences
- Window style
- Kitchen layout
- Cabinetry style
- Primary bathroom expectations
- Flooring direction
- Lighting style
- Fireplace and built-ins
- Outdoor living
- Energy and comfort priorities
- Technology and low-voltage needs
ACET uses 3D design to help clients visualize important spaces and finish direction before construction.
10. Identify long-lead items early
Some products may require substantial design, fabrication, or shipping time. The exact list varies by project but can include custom windows and doors, cabinetry, specialty fixtures, appliances, imported materials, and custom fabrication.
When appropriate, ACET may use established international manufacturers and vendors for selected products. Those decisions are evaluated based on specifications, quality, logistics, lead times, duties, installation requirements, schedule, and overall project value.
11. Understand allowances
An allowance is not necessarily the final cost of a category. Ask what each allowance is intended to cover and whether it realistically matches your desired finish level.
Selections above or below an allowance can affect the project budget according to the construction agreement.
12. Understand the payment and draw process
If a construction lender is involved, understand how the builder requests funds and how the lender releases them. Draw structures vary by lender, contract, and project.
Clients should know what documentation or approvals they are responsible for so payment administration does not unexpectedly delay the work.
13. Read the construction agreement before signing
The contract should define major expectations. Depending on the project, review scope, price or pricing structure, allowances, payment procedures, changes, schedule provisions, owner responsibilities, insurance, delays, warranty, dispute procedures, and termination terms.
Seek independent legal or financial advice when appropriate.
14. Know how changes will work
Custom construction involves decisions, but changes after the scope is established should be documented. Understand how the builder prices, approves, and schedules change orders.
Whenever practical, the cost and schedule effect should be understood before changed work proceeds.
15. Create a realistic timeline
ACET's broader planning-to-completion journey can take roughly 12 to 18 months. Actual construction once fully ready to build is commonly around 8 to 10 months.
These are planning ranges, not guarantees. Land, financing, engineering, approvals, weather, materials, inspections, project complexity, and client decisions can affect timing.
Read the custom-home timeline guide.
16. Work backward from your desired move-in date
If you hope to move by a certain season or life event, do not count only the months of physical construction. Allow time for financing, land, design, engineering, estimating, approvals, selections, and procurement.
Starting early gives the project more room to absorb normal variables without turning every decision into an emergency.
17. Decide how involved you want to be
A custom build requires homeowner participation. Decide who will make design and financial decisions, how quickly approvals can be given, and whether both decision-makers need to approve every selection.
Establishing that process early can prevent delays later.
18. Prepare questions for builder interviews
- Do you build on client-owned land?
- Can you review land before purchase?
- Can you work with my existing plan?
- How do you develop the budget?
- What is included and excluded?
- How are allowances handled?
- How do you coordinate with construction lenders?
- How are change orders approved?
- How are selections managed?
- How do you handle long-lead materials?
- How are schedule changes communicated?
- What warranty terms are included in the contract?
For a deeper comparison framework, read How to Choose a Custom Home Builder in Oklahoma.
19. Keep one project folder
Store surveys, lender documents, inspiration, floor plans, property information, selections, proposals, contracts, and major correspondence in one organized location.
Good documentation becomes increasingly valuable as the number of project decisions grows.
20. Know what “ready to build” means
A project is not ready merely because the client is excited to start. Depending on the job, construction readiness can require sufficient plans, engineering, financing, approvals, site information, defined scope, selections, procurement planning, contracts, and logistics.
The exact checklist varies by project, but resolving those items before mobilization creates a stronger construction phase.
Frequently asked questions
Should I get preapproved before talking to a builder?
You can speak with a builder before financing is complete, but financing readiness should be addressed early so the design and budget stay aligned.
Should I buy land before choosing a floor plan?
Ideally, evaluate the property and floor plan together. A plan that works beautifully on one lot may be inefficient or expensive on another.
Can ACET help me find land?
ACET can be a resource while clients evaluate or search for property, but it does not currently sell lots.
Does ACET provide financing?
No. ACET is not a lender. It can coordinate builder documentation with the client's construction lender.
Can I bring Pinterest or other inspiration?
Yes. Inspiration images are useful when paired with an explanation of which specific features you like.
Good planning turns ideas into a buildable project
The goal of preconstruction planning is not to make every decision on day one. It is to identify the decisions that affect land, design, budget, financing, schedule, and procurement early enough to make them thoughtfully.
Planning a custom home in Oklahoma? Contact ACET Custom Homes to discuss your property status, floor-plan ideas, budget range, financing readiness, and target timeline.
Book Your Project Consultation